


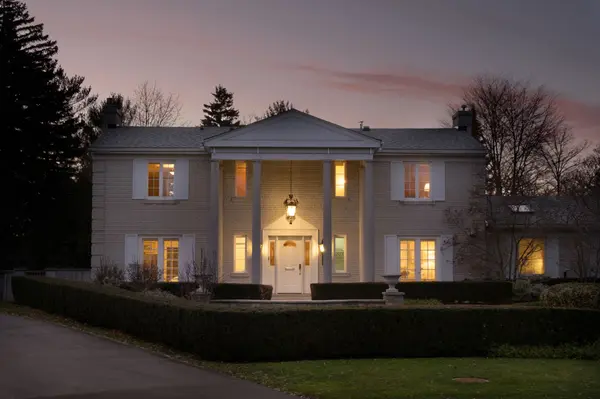


-
-
For more information regarding the value of a property, please contact us for a free consultation.
91 Fairway Heights DR Markham, ON L3T 3A7
5 Beds
5 Baths
Key Details
Sold Price -
Property Type Single Family Home
Sub Type Detached
Listing Status Sold
Purchase Type For Sale
Approx. Sqft 3500-5000
Subdivision Bayview Fairway-Bayview Country Club Estates
MLS Listing ID N12591880
Sold Date -
Style 2-Storey
Bedrooms 5
Annual Tax Amount $18,950
Tax Year 2025
Property Sub-Type Detached
Property Description
Rare Bayview Golf and Country Club estate with spectacular indoor pool pavilion. Set on a quiet cul-de-sac within this prestigious enclave, the property occupies one of the community's most private and picturesque settings, tucked behind mature landscaping and backing onto treed fairway lands that provide exceptional privacy and serene natural views. A truly remarkable highlight is the resort-style indoor saltwater pool pavilion, an extraordinary year-round retreat featuring soaring ceilings, natural stone accents, and full window walls overlooking the landscaped grounds.Offering approximately 3,658 square feet above grade plus a finished walk-out lower level, the home provides generous principal rooms designed for both refined entertaining and comfortable everyday living. A grand foyer with sweeping staircase introduces bright interiors enhanced by skylights and expansive windows that fill the home with natural light.The striking rotunda-style dining room, wrapped in a graceful arc of windows, captures beautiful garden and fairway views while creating a memorable setting for entertaining. The spacious kitchen features a large centre island, breakfast area, and direct access to the rear terrace, seamlessly connecting indoor and outdoor living.A highly sought-after main floor primary suite with walk-out to the garden offers the ease of one-floor living while maintaining the scale and presence of a true estate home. The second level provides four additional bedrooms ideal for family, guests, or home offices.Ideally situated within the Bayview Golf and Country Club community, the property offers convenient access to one of the region's most respected private clubs while enjoying the privacy and serenity of this distinguished residential enclave. An exceptional estate opportunity offered at $3.5M within one of the area's most coveted golf course communities.
Location
Province ON
County York
Area York
Rooms
Family Room Yes
Basement Full, Walk-Out
Kitchen 1
Interior
Interior Features Guest Accommodations, In-Law Capability, Primary Bedroom - Main Floor
Cooling Central Air
Exterior
Exterior Feature Landscaped, Patio
Parking Features Private
Garage Spaces 2.0
Pool Indoor
Roof Type Asphalt Shingle
Lot Frontage 58.92
Lot Depth 135.19
Total Parking Spaces 8
Building
Foundation Unknown
Others
Senior Community Yes
ParcelsYN No
Read Less
Want to know what your home might be worth? Contact us for a FREE valuation!

Our team is ready to help you sell your home for the highest possible price ASAP
Nearby Locations