


-
-
For more information regarding the value of a property, please contact us for a free consultation.
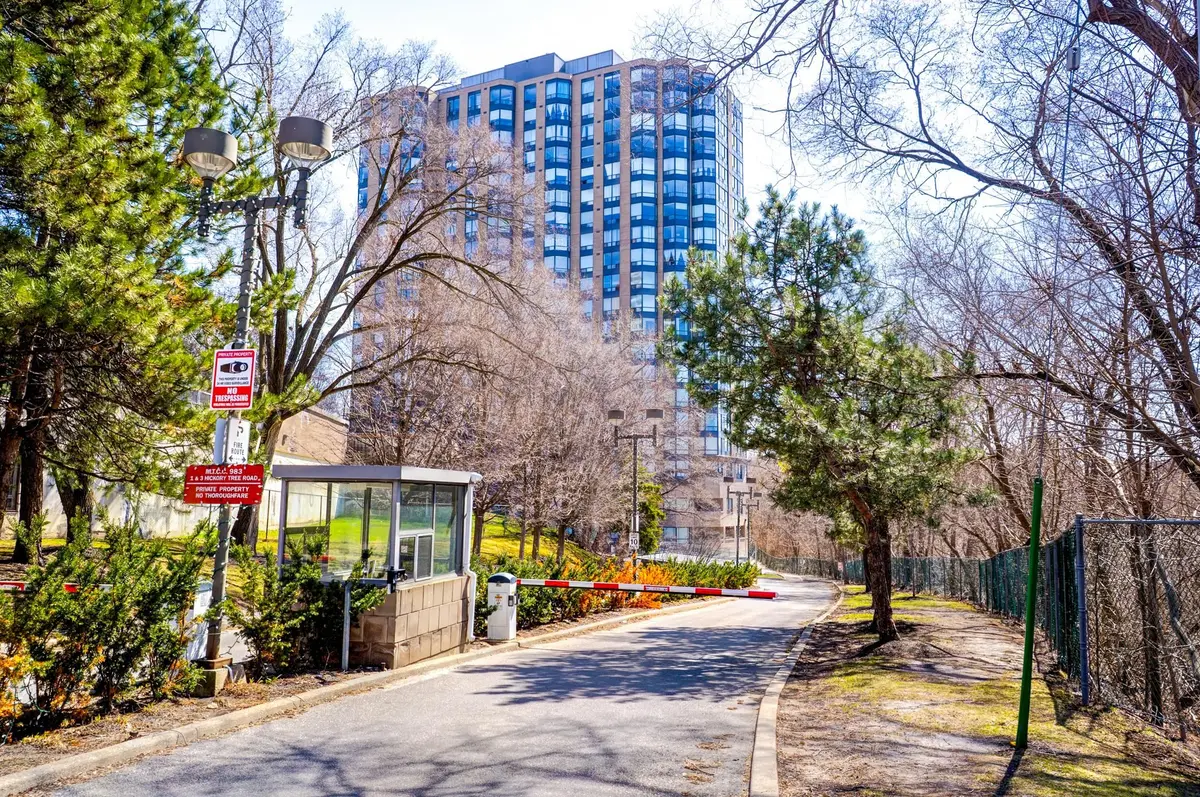
3 Hickory Tree RD #505 Toronto W04, ON M9N 3W5
1 Bed
1 Bath
Key Details
Sold Price -
Property Type Condo
Sub Type Condo Apartment
Listing Status Sold
Purchase Type For Sale
Approx. Sqft 600-699
Municipality Toronto W04
Subdivision Weston
MLS Listing ID W12979588
Sold Date -
Style Apartment
Bedrooms 1
HOA Fees $589
Annual Tax Amount $1,259
Tax Year 2025
Property Sub-Type Condo Apartment
Property Description
Create your dream space in this 1 bedroom suite in the quiet enclave that overlooks the Humber River! Offering exceptional value and endless potential and features a combined living and dining area - a perfect space for both everyday living and entertaining. This unit is ideal for buyers looking to renovate and customize to their own taste. With a solid footprint, abundant natural light and proportionate room sizes, this is the opportunity to enter a well-managed building with sensational offerings. Enjoy top-tier amenities, including a friendly, full-service concierge, indoor pool, library, billiards, fully equipped gym, guest suites, visitor parking and more. The Humber River park system is just steps away for outdoor enthusiasts seeking fresh air, green space and scenic trails. Plus conveniently located near York Weston Tennis Club, dedicated dog park, local shops, TTC, GO Train, highways, UP Express that serves downtown Toronto and Pearson Airport. This is your opportunity to create a space that reflects your vision in a vibrant community, where transit access and nearby parks enhance day to day living!
Location
Province ON
County Toronto
Community Toronto W04
Area Toronto
Rooms
Family Room No
Basement None
Kitchen 1
Interior
Interior Features Carpet Free
Cooling Central Air
Laundry In-Suite Laundry
Exterior
Parking Features Underground
Garage Spaces 1.0
Amenities Available Concierge, Elevator, Exercise Room, Guest Suites, Indoor Pool, Party Room/Meeting Room
Exposure North East
Total Parking Spaces 1
Balcony None
Building
Locker Exclusive
Others
Senior Community Yes
Security Features Concierge/Security
Pets Allowed Yes-with Restrictions
ParcelsYN No
Read Less
Want to know what your home might be worth? Contact us for a FREE valuation!

Our team is ready to help you sell your home for the highest possible price ASAP
Nearby Locations