


-
-
For more information regarding the value of a property, please contact us for a free consultation.
263 Glen Manor DR E Toronto E02, ON M4E 2Y3
4 Beds
3 Baths
Key Details
Sold Price -
Property Type Single Family Home
Sub Type Detached
Listing Status Sold
Purchase Type For Sale
Approx. Sqft 2000-2500
Municipality Toronto E02
Subdivision The Beaches
MLS Listing ID E13007830
Sold Date -
Style 2 1/2 Storey
Bedrooms 4
Annual Tax Amount $14,179
Tax Year 2026
Property Sub-Type Detached
Property Description
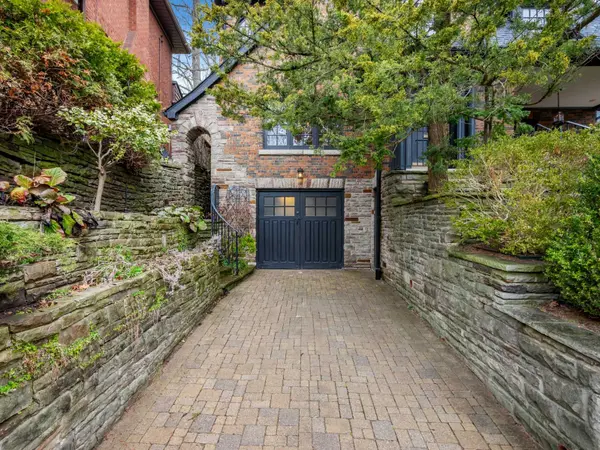
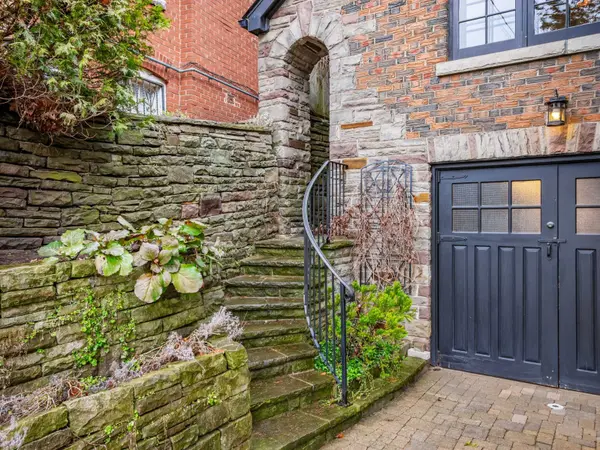
Nestled amid the fine residences on the east side of Glen Manor Drive that overlook Glen Stewart Park, this impressive executive residence is a rare opportunity to acquire a property in this particular prime Beach enclave on Glen Manor Drive East. With a commanding presence & sightlines, often admired for the rockery & stone landscaped grounds which encompass a remarkable expansive private; serene & tranquil terraced backyard garden oasis & patio (A Gardener's Paradise, designed by Master Gardener Scott Wentworth), this handsome solid brick & stone family home (circa 1932) has been lovingly cherished by the long-time owners. With over 3000 sq ft of living space on four levels, and adorned by windows on all four sides allowing for streaming natural light, the bright,airy & elegant interior boasts generous sized formal principal rooms with rich hardwood & tall ceilings, with the large living room offering views of the backyard, and enhanced by a unique walk-out to an idyllic front covered private porch patio. The updated ergonomic kitchen with a quaint breakfast/sitting room and walk-out to the lovely backyard, adjoins the bright west facing dining room. Features include three nicely sized 2nd floor bedrooms with great closet space, including the large primary bedroom with 4-pc ensuite; H/H closets; & walk-in closet (that could be used to enlarge the ensuite) and a beautiful, spacious sundrenched 3rd floor tree-top lofty 4th bdrm or family room/office space. The lower level includes a fully finished bright recreation room with above-grade windows & gas fireplace, with direct in-home access to the built-in garage and driveway entrance/mudroom; sizable laundry and storage rooms. And don't miss the extra property access via the rear backyard laneway. This is truly a special home in a Beach location that seldom becomes available for purchase. Don't miss this opportunity to make it your own and start your own memories. Welcome Home!
Location
Province ON
County Toronto
Community Toronto E02
Area Toronto
Rooms
Family Room Yes
Basement Finished with Walk-Out, Full, Separate Entrance
Kitchen 1
Interior
Interior Features Water Heater Owned
Cooling Central Air, Wall Unit(s)
Fireplaces Type Natural Gas
Exterior
Exterior Feature Landscaped, Porch, Patio
Parking Features Private
Garage Spaces 1.0
Pool None
View City, Park/Greenbelt, Trees/Woods, Panoramic
Roof Type Asphalt Shingle
Lot Frontage 46.0
Lot Depth 124.0
Total Parking Spaces 3
Building
Building Age 51-99
Foundation Concrete, Concrete Block
Others
Senior Community Yes
ParcelsYN No
Read Less
Want to know what your home might be worth? Contact us for a FREE valuation!

Our team is ready to help you sell your home for the highest possible price ASAP
Nearby Locations