
-
-
For more information regarding the value of a property, please contact us for a free consultation.
40 Castle Frank CRES Toronto C09, ON M4W 3A3
5 Beds
5 Baths
Key Details
Sold Price -
Property Type Single Family Home
Sub Type Detached
Listing Status Sold
Purchase Type For Sale
Approx. Sqft 3500-5000
Municipality Toronto C09
Subdivision Rosedale-Moore Park
MLS Listing ID C12376693
Sold Date -
Style 3-Storey
Bedrooms 5
Annual Tax Amount $22,188
Tax Year 2024
Property Sub-Type Detached
Property Description
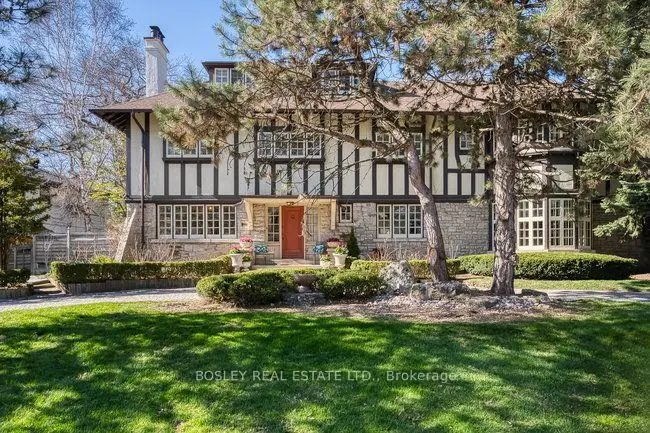
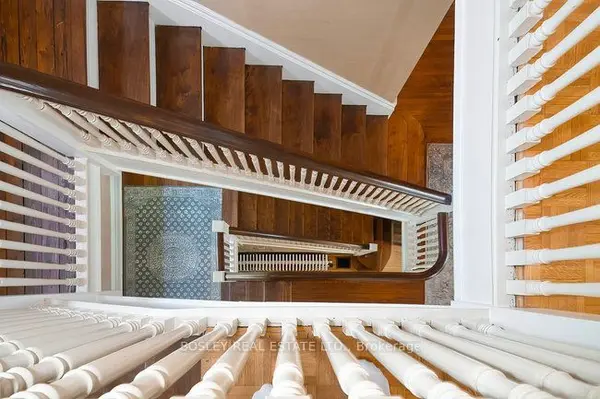
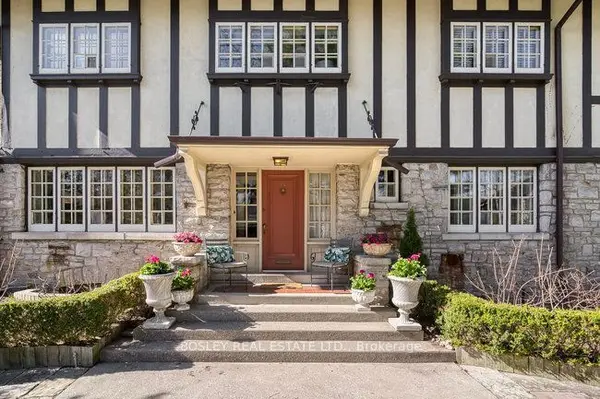
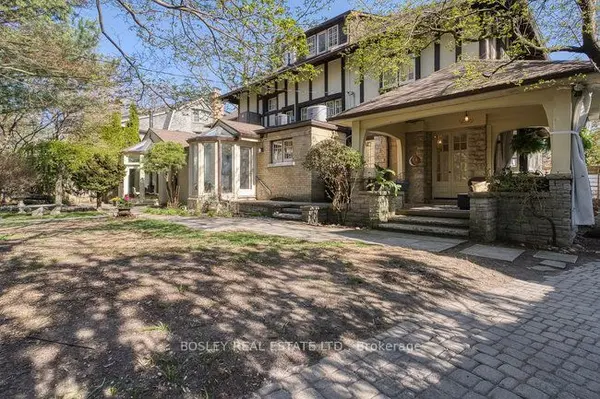
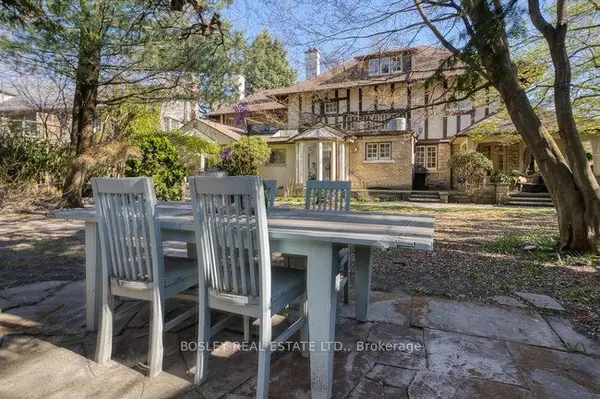
Nestled In Prestigious Rosedale. This Exceptional Property Offers A Perfect Blend Of Elegance And Comfort. With Grandeur And Space It Presents A Rare Opportunity To Own In This Sought-After Location. This Residence Features Thoughtfully Designed Living Spaces Bathed In Natural Light Through Generous Windows. The Architectural Details Throughout Speak To Quality Craftsmanship And Timeless Design. The Property Offers Oversized, Versatile Living Areas Ideal For Both Everyday Comfort And Sophisticated Entertaining. The Surrounding Landscape Provides Privacy While Maintaining A Connection To Nature, With Over 12,000 SF Of Lot Area.. Conveniently Located With Easy Access To Urban Amenities While Providing A Serene Residential Retreat. With Over 6600 Sq Ft Of Total Space, 40 Castle Frank Crescent Represents An Opportunity To Create Your Legacy In One Of The Area's Most Coveted Locations. A Must See & Experience Firsthand The Unique Character And Potential Of This Distinguished Property. The Coach House/Garage Provides Perfect Storage Or The Potential To Convert To A Studio Space. Step Out Into Your Private Backyard Oasis, With Winding Pathways And Vibrant Perennials.
Location
Province ON
County Toronto
Community Toronto C09
Area Toronto
Rooms
Family Room Yes
Basement Unfinished, Partially Finished
Kitchen 1
Interior
Interior Features Atrium, Built-In Oven, Floor Drain, Storage
Cooling Central Air
Fireplaces Number 4
Fireplaces Type Living Room, Wood, Natural Gas, Family Room
Exterior
Exterior Feature Lawn Sprinkler System, Privacy, Porch
Parking Features Private, Circular Drive
Garage Spaces 1.0
Pool None
View Garden
Roof Type Asphalt Shingle
Lot Frontage 101.55
Lot Depth 136.0
Total Parking Spaces 5
Building
Building Age 100+
Lot Description Irregular Lot
Foundation Other, Stone
Others
Senior Community Yes
ParcelsYN Yes
Read Less
Want to know what your home might be worth? Contact us for a FREE valuation!

Our team is ready to help you sell your home for the highest possible price ASAP
Nearby Locations