




-
-
For more information regarding the value of a property, please contact us for a free consultation.
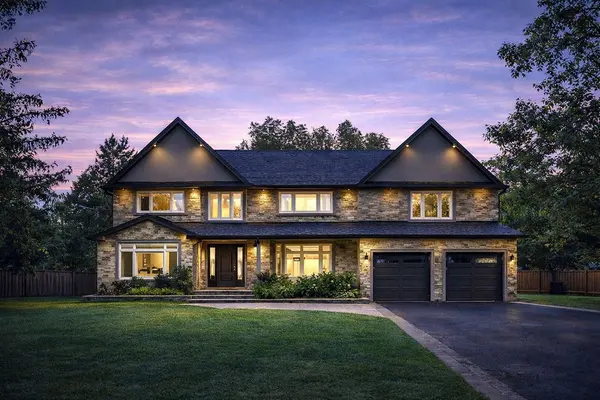
2068 Mississauga RD Mississauga, ON L5H 2K6
5 Beds
5 Baths
Key Details
Sold Price -
Property Type Single Family Home
Sub Type Detached
Listing Status Sold
Purchase Type For Sale
Approx. Sqft 3000-3500
Subdivision Sheridan
MLS Listing ID W13007460
Sold Date -
Style 2-Storey
Bedrooms 5
Annual Tax Amount $15,249
Tax Year 2025
Property Sub-Type Detached
Property Description
Rare opportunity to live on prestigious Mississauga Rd in the highly sought-after Sheridan community, just moments from the Mississauga Golf & Country Club. Offering over 5,000 sq ft of fully renovated living space, this exceptional residence is set on a quiet, tree-lined street and designed for both luxurious family living and long-term versatility. Thoughtfully laid out, the home features 4+1 bedrooms and 5 bathrooms, including two grand primary suites, a rare and highly desirable offering. The chef-inspired kitchen is equipped with premium JennAir appliances, an oversized island, and seamlessly connects to the principal living spaces, ideal for both everyday living and entertaining. Extensively upgraded with high-quality finishes throughout, the home also features a main floor office or den with flexibility for an additional bedroom, as well as a fully finished lower level complete with an in-law suite, kitchen, bedroom, bathroom, and separate laundry, perfect for extended family or guests. A true turnkey property combining space, functionality, and refined design in one of Mississauga's most prestigious neighbourhoods. Opportunities like this are rarely available and difficult to replicate at this price point.
Location
Province ON
County Peel
Area Peel
Rooms
Family Room No
Basement Full, Finished
Kitchen 2
Interior
Interior Features Bar Fridge, Built-In Oven, Carpet Free, Countertop Range, In-Law Capability
Cooling Central Air
Fireplaces Number 1
Fireplaces Type Natural Gas
Exterior
Parking Features Private Double
Garage Spaces 2.0
Pool None
Roof Type Asphalt Shingle
Lot Frontage 80.0
Lot Depth 110.0
Total Parking Spaces 9
Building
Foundation Concrete Block
Others
Senior Community Yes
Security Features Security System,Smoke Detector
ParcelsYN No
Read Less
Want to know what your home might be worth? Contact us for a FREE valuation!

Our team is ready to help you sell your home for the highest possible price ASAP
Nearby Locations