



-
-
For more information regarding the value of a property, please contact us for a free consultation.
6 Bannatyne DR Toronto C12, ON M2L 2N7
4 Beds
6 Baths
Key Details
Sold Price -
Property Type Single Family Home
Sub Type Detached
Listing Status Sold
Purchase Type For Sale
Approx. Sqft 2500-3000
Municipality Toronto C12
Subdivision St. Andrew-Windfields
MLS Listing ID C13027276
Sold Date -
Style 2-Storey
Bedrooms 4
Annual Tax Amount $14,433
Tax Year 2025
Property Sub-Type Detached
Property Description
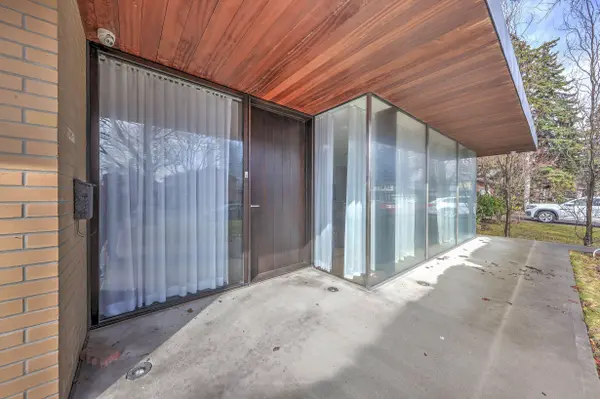
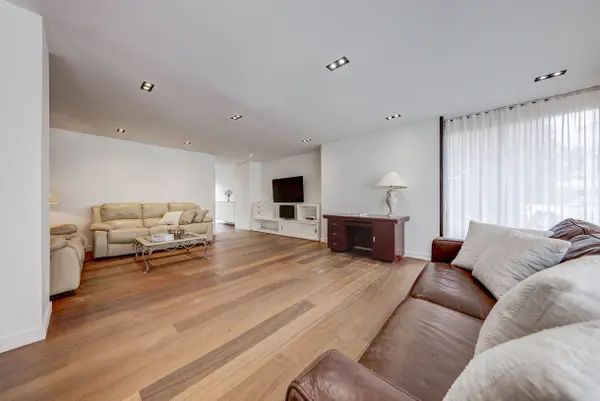
Welcome Home to this Rare urban-style entertainer's paradise on a large 60x174.5ft lot in midtown Toronto! This modern home features a seamless open-concept layout with floor-to-ceiling windows, African mahogany hardwood floors, and a luxurious marble heated ensuite. Gourmet chef's kitchen with high-end JennAir appliances flows into a sunlit breakfast area and expansive family/dining room overlooking a Muskoka-inspired backyard. The second floor offers four ensuite bedrooms for ultimate comfort and privacy. Step outside to an oversized mahogany deck with a fireplace, perfect for year-round entertaining. Additional features include frosted sliding doors, custom steel staircase, built-in mudroom, side entrance, an alarm system, and a concrete driveway/porch. Close to top schools, parks, Quick access to downtown via the DVP and Hwy 401, and all amenities-Shoppers, Longos, LCBO, Banks, GasStation, Tim Hortons and much more. .. Don't miss your chance to experience refined luxuryliving.
Location
Province ON
County Toronto
Community Toronto C12
Area Toronto
Rooms
Family Room Yes
Basement Finished
Kitchen 1
Separate Den/Office 1
Interior
Interior Features Built-In Oven, Carpet Free, Central Vacuum
Cooling Central Air
Exterior
Parking Features Private Double
Garage Spaces 2.0
Pool None
Roof Type Shingles
Lot Frontage 60.0
Lot Depth 174.5
Total Parking Spaces 4
Building
Foundation Unknown
Others
Senior Community Yes
ParcelsYN No
Read Less
Want to know what your home might be worth? Contact us for a FREE valuation!

Our team is ready to help you sell your home for the highest possible price ASAP
Nearby Locations