



-
-
For more information regarding the value of a property, please contact us for a free consultation.
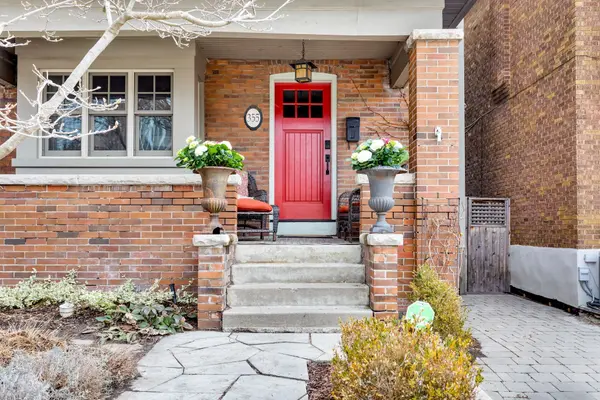
355 Windermere AVE Toronto W01, ON M6S 3L2
4 Beds
4 Baths
Key Details
Sold Price -
Property Type Single Family Home
Sub Type Detached
Listing Status Sold
Purchase Type For Sale
Approx. Sqft 2000-2500
Municipality Toronto W01
Subdivision High Park-Swansea
MLS Listing ID W12967742
Sold Date -
Style 3-Storey
Bedrooms 4
Annual Tax Amount $9,833
Tax Year 2025
Property Sub-Type Detached
Property Description
A stunning 4-bedroom, 4-bathroom detached home in the heart of Swansea - Bloor West Village! Spanning 3,370 sq ft across four beautifully finished levels, this fully renovated turnkey residence blends elegance, comfort, and functionality. The main level welcomes you with a spacious foyer, elegant principal rooms with oak hardwood floors, custom built-ins, and a gas fireplace. The chef's kitchen features high-end appliances, a built-in banquette and desk, and an eat-in breakfast area that opens to a private deck overlooking an east-facing backyard with perennial gardens and detached garage for storage. The powder room completes the floor. Upstairs, three generous bedrooms share a family bath with a classic clawfoot tub and heated flooring, while an extra-wide hallway offers a cozy reading nook with built-in library shelves. The third floor primary retreat is flooded with natural light from skylights, featuring cathedral ceilings, a wood-burning fireplace, walk-out balcony, walk-in closet, and spa-inspired ensuite.The lower level with 8' ceilings, includes a rec/family room, flexible space, full bath, laundry area and abundant storage. Additional highlights include legal front pad parking and top-tier mechanicals: stone-coated metal roof, 200 AMP service, hydronic in-floor heating, spray foam insulation, water-proofing, dual A/C systems + more! Just steps from Bloor West Village shops, cafes, restaurants, and transit, and close to Swansea Community Centre, parks, Humber River trails, and top schools - Swansea PS, St Pius X, St Cecilia (French) & Humberside CI (English and French).This move-in ready home offers exceptional west-end living with convenience and style.
Location
Province ON
County Toronto
Community Toronto W01
Area Toronto
Rooms
Family Room No
Basement Finished, Full
Kitchen 1
Interior
Interior Features None, ERV/HRV, Floor Drain, Separate Heating Controls, Sewage Pump, Sump Pump
Cooling Central Air
Fireplaces Number 2
Fireplaces Type Living Room, Other
Exterior
Exterior Feature Deck, Landscaped, Lawn Sprinkler System
Parking Features Front Yard Parking
Pool None
Roof Type Flat,Metal
Lot Frontage 28.33
Lot Depth 91.83
Total Parking Spaces 1
Building
Building Age 100+
Foundation Stone, Concrete, Block
Others
Senior Community Yes
ParcelsYN No
Read Less
Want to know what your home might be worth? Contact us for a FREE valuation!

Our team is ready to help you sell your home for the highest possible price ASAP
Nearby Locations