



-
-
For more information regarding the value of a property, please contact us for a free consultation.
17 Kings Lynn RD Toronto W08, ON M8X 2M9
4 Beds
4 Baths
Key Details
Sold Price -
Property Type Single Family Home
Sub Type Detached
Listing Status Sold
Purchase Type For Sale
Approx. Sqft 2000-2500
Municipality Toronto W08
Subdivision Kingsway South
MLS Listing ID W13052216
Sold Date -
Style 2-Storey
Bedrooms 4
Annual Tax Amount $10,723
Tax Year 2025
Property Sub-Type Detached
Property Description
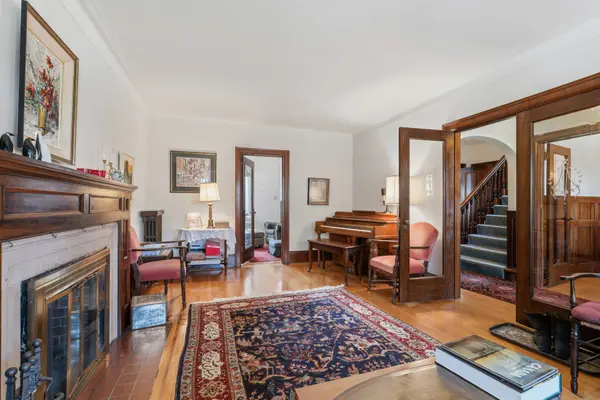
Set on one of The Kingsway's most prestigious and sought-after streets, 17 Kings Lynn Road offers a rare opportunity to own a timeless traditional residence with classic Georgian influence, rich in character, charm, and endless potential. This timeless Kingsway residence showcases elegant architectural details throughout, including hardwood floors, crown moulding, and beautiful gumwood trim. The main floor offers a traditional yet functional layout with formal living and dining rooms - ideal for entertaining - alongside a spacious, open-concept kitchen and family room at the rear. Complete with a powder room, a convenient mudroom area, and a walk-out to the backyard, this space is perfectly designed for everyday family living. The kitchen also features ample storage, making it as practical as it is inviting. Offering nearly 3,500 sqft of total living space, this home provides an exceptional canvas for those looking to renovate, customize, or create their dream home in a premier location. The second level features 4 generously sized bedrooms, including a primary retreat with a 3pc ensuite and his-and-hers closets. 3 additional spacious bedrooms offer flexibility for growing families, home offices, or guest accommodations. The lower level includes a large recreation room, adding valuable additional living space for relaxing or entertaining. Set on a beautifully sized lot, the home features a charming backyard with a deck - perfect for outdoor enjoyment - and a detached 1.5 car garage. An incredible opportunity to secure a distinguished home in one of Toronto's most coveted neighbourhoods, close to top-rated schools, parks, shops, and transit.
Location
Province ON
County Toronto
Community Toronto W08
Area Toronto
Rooms
Family Room Yes
Basement Partially Finished
Kitchen 1
Interior
Interior Features Other
Cooling None
Exterior
Garage Spaces 1.5
Pool None
Roof Type Asphalt Shingle
Lot Frontage 40.0
Lot Depth 125.0
Total Parking Spaces 5
Building
Foundation Concrete Block
Others
Senior Community Yes
ParcelsYN No
Read Less
Want to know what your home might be worth? Contact us for a FREE valuation!

Our team is ready to help you sell your home for the highest possible price ASAP
Nearby Locations