



-
-
For more information regarding the value of a property, please contact us for a free consultation.
6346 Clemens RD Clarington, ON L1C 5R3
3 Beds
3 Baths
10 Acres Lot
Key Details
Sold Price -
Property Type Single Family Home
Sub Type Rural Residential
Listing Status Sold
Purchase Type For Sale
Approx. Sqft 2000-2500
Subdivision Bowmanville
MLS Listing ID E12960050
Sold Date -
Style Bungalow-Raised
Bedrooms 3
Annual Tax Amount $9,877
Tax Year 2025
Lot Size 10.000 Acres
Property Sub-Type Rural Residential
Property Description
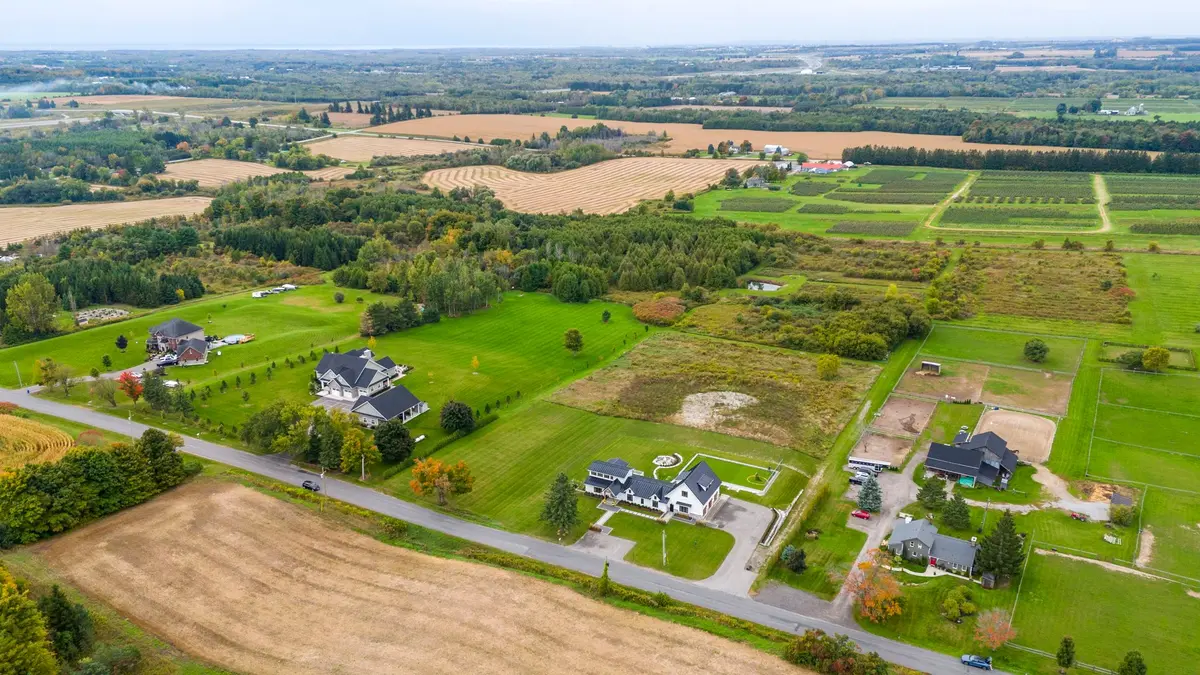
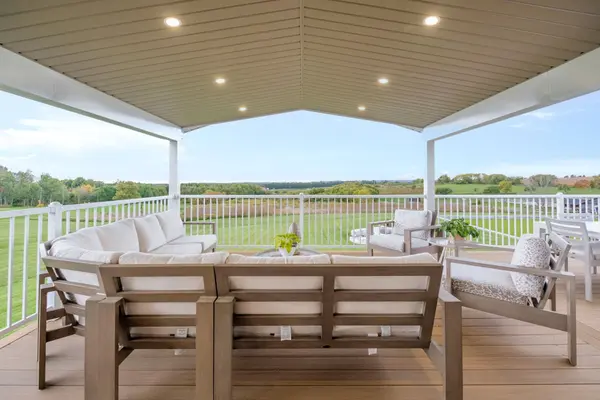
Welcome to a one-of-a-kind retreat nestled on 10 breathtaking acres. Experience the pinnacle of country living with easy and convenient access to urban amenities. This custom built luxury bungalow includes 3+1 bedrooms, 3 full bathrooms, with sweeping pastoral views of rolling hills, horse pastures, and lush apple orchards.Inside, every detail exudes elegance from soaring 18 foot ceilings and clerestory windows to engineeredhardwood flooring throughout. The stunning designer kitchen features top-of-the-line Rocpal cabinetry, LaCornue range, integrated SubZero fridge, and a fantastic 8x5 island with honed porcelain waterfall countertops. The open concept design is flooded with natural light and floor to ceiling windows in nearly every room. Multiple walkouts access the expansive composite deck that spans the entire back of the home - perfect for entertaining. Relax in the spacious bedrooms with custom closet organizers, spa-like bathrooms, and stylish laundry/boot room perfect for busy families. The basement boasts an open concept rec space, separate entrance/mudroom, walk out to backyard, extra large storage room, guest room and a BRAND NEW FULL BATHROOM ideal for guests and families. Outside, adventure awaits! Explore the winding trails through heritage apple trees on foot or by ATV/snowmobile. Gather around the fire pit under the stars, or transform the custom 2,800 sq.ft. turf sports field into your own skating rink in the winter for year round enjoyment. The impressive 3-bay garage with 10-foot doors and space for up to five vehicles adds incredible functionality. This spectacular estate is a rare opportunity to own true countryside perfection. Extras: Newly added full Basement Bathroom (2026) - Unfinished loft over the garage approx. 750 sq.ft.- TimberTech composite deck - 2,800 sq.ft Turf sports field - Groomed trails - Private pond - 5 Mins to HWY 407, 7 Mins to DT Bowmanville - Standing seam metal roof - 20 Car parking - Front yard irrigation.
Location
Province ON
County Durham
Area Durham
Zoning A1
Rooms
Family Room Yes
Basement Finished with Walk-Out, Separate Entrance
Kitchen 1
Separate Den/Office 1
Interior
Interior Features Generator - Partial, In-Law Capability, Primary Bedroom - Main Floor, Propane Tank, Water Treatment, Wheelchair Access
Cooling Central Air
Fireplaces Number 1
Exterior
Exterior Feature Deck, Landscaped, Lawn Sprinkler System, Patio, Porch, Private Pond, Recreational Area
Parking Features Private Double
Garage Spaces 5.0
Pool None
View Hills, Orchard, Pasture, Valley, Clear, Pond
Roof Type Metal
Lot Frontage 332.0
Lot Depth 1313.0
Total Parking Spaces 25
Building
Building Age 6-15
Foundation Concrete
Others
Senior Community Yes
ParcelsYN No
Read Less
Want to know what your home might be worth? Contact us for a FREE valuation!

Our team is ready to help you sell your home for the highest possible price ASAP
Nearby Locations