
-
-
For more information regarding the value of a property, please contact us for a free consultation.
261 St Germain AVE Toronto C04, ON M5M 1W4
4 Beds
5 Baths
Key Details
Sold Price -
Property Type Single Family Home
Sub Type Detached
Listing Status Sold
Purchase Type For Sale
Approx. Sqft 2000-2500
Municipality Toronto C04
Subdivision Lawrence Park North
MLS Listing ID C13113422
Sold Date -
Style 2-Storey
Bedrooms 4
Annual Tax Amount $16,650
Tax Year 2025
Property Sub-Type Detached
Property Description
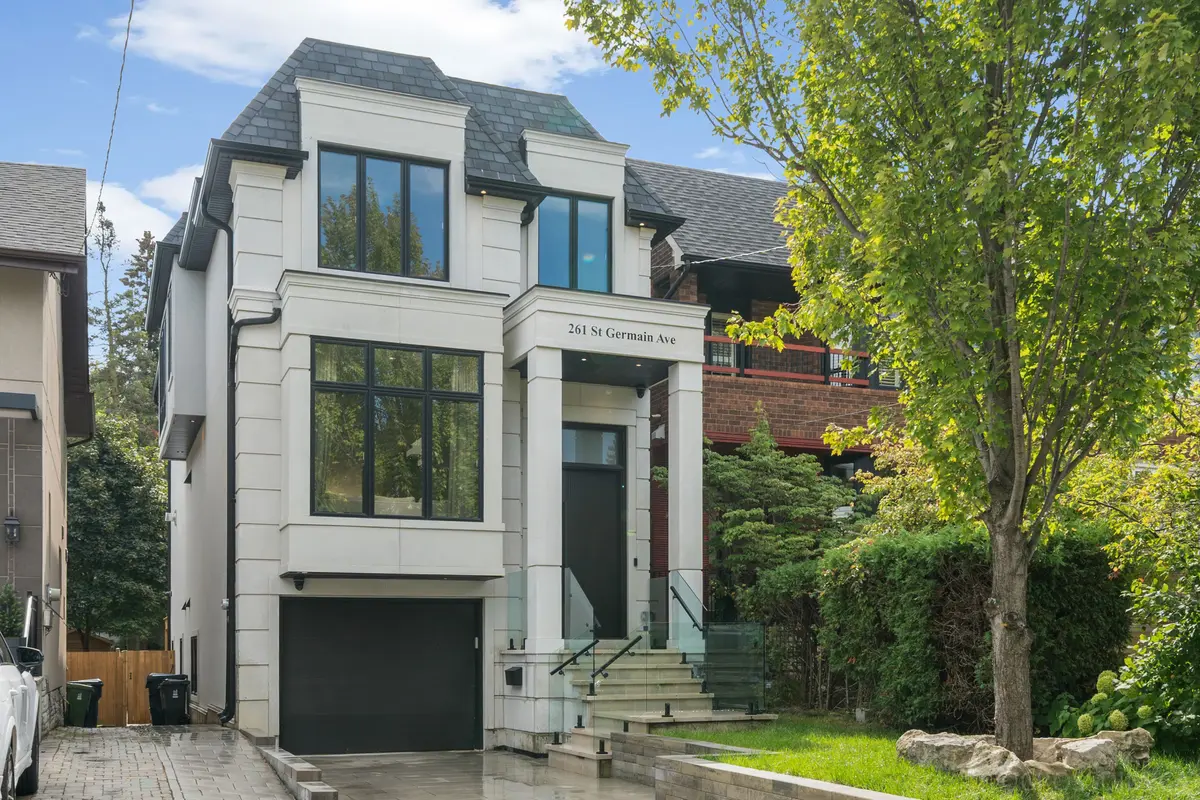
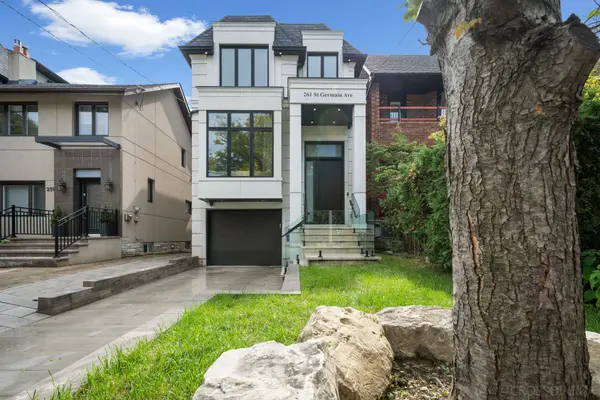
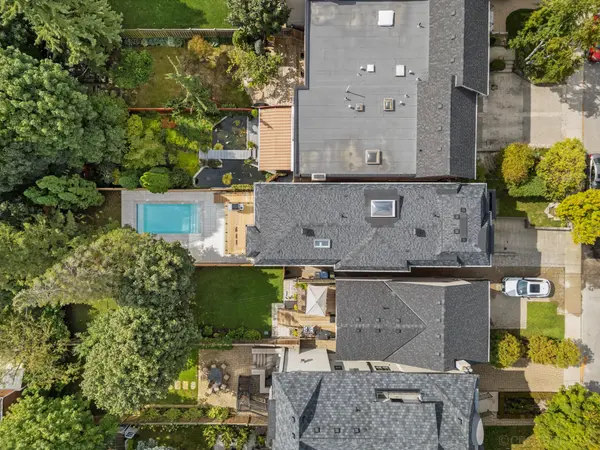
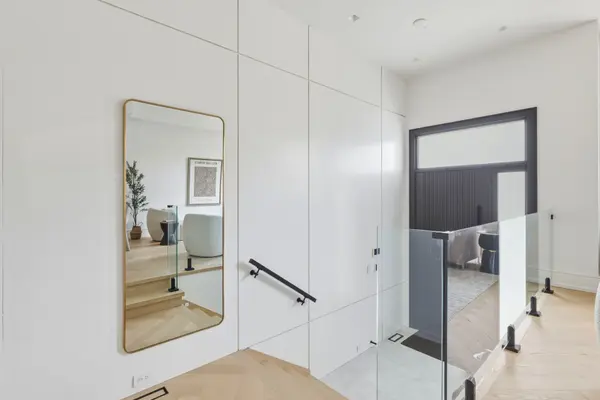
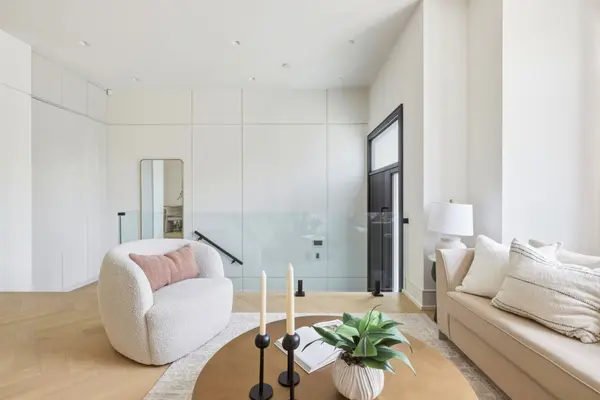
Welcome To 261 St. Germain Avenue. Nestled On One Of The Most Coveted Streets In Lawrence Park North, Just Two Blocks From John Wanless Public School And Steps To Lawrence Park Collegiate, This Newly Completed 2025 Custom Residence Offers The Perfect Blend Of Warm Contemporary Design And Timeless Luxury For The Most Discerning Midtown Family. Thoughtfully Designed With Intentional, Understated, High-End Finishes, This Home Showcases A Striking Concrete Facade, Black Framed Windows, A Mono Stringer Staircase With Glass Railings, Herringbone White Oak Hardwood Floors, Trimless Pot Lights, Heated Porcelain Floors, And Fully Integrated Home Automation Throughout. The Designer Kitchen Is The Heart Of The Home, Featuring Custom Cabinetry, A Dramatic Double Waterfall Porcelain Island, Premium Sub-Zero And Wolf Appliances, A Miele Dishwasher, Graff Faucet, Pot Filler, And Seamless Storage Throughout. Expansive Floor-To-Ceiling Windows And Oversized Sliding Doors Flood The Home With Natural Light And Create The Ultimate Indoor-Outdoor Lifestyle Experience. Entertain Effortlessly Or Enjoy Quiet Family Evenings With A Walkout To Your Large Deck Overlooking The Private Inground Pool, Covered Patio, And Professionally Landscaped Backyard, Just In Time For Summer. The Luxurious Primary Retreat Features Custom Walk-In Closets And A Spa-Inspired Ensuite With Heated Porcelain Floors, A Freestanding Tub, Gessi Fixtures, Rain Shower, Body Sprays, And Elegant Porcelain Finishes. The Heated Lower Level Includes A Large Recreation Space, Wet Bar, Built-In Media Storage, Additional Bedroom, Semi-Ensuite Bath, And Walkout To The Backyard Oasis. Additional Features Include A Rough-In For A Snow Melting Driveway, Smart Security System, Central Vacuum, Irrigation System, Custom Built-Ins Throughout, Interlock Driveway, And Garage Access. A Rare Opportunity To Own A Turnkey Luxury Home In One Of Midtown Toronto's Most Family-Friendly And Sought-After Neighbourhoods.
Location
Province ON
County Toronto
Community Toronto C04
Area Toronto
Rooms
Family Room Yes
Basement Finished with Walk-Out
Kitchen 1
Separate Den/Office 1
Interior
Interior Features Auto Garage Door Remote, Carpet Free, Central Vacuum, Sump Pump, Storage, Guest Accommodations
Cooling Central Air
Exterior
Exterior Feature Deck, Patio, Landscaped, Lighting, Lawn Sprinkler System, Landscape Lighting
Parking Features Private
Garage Spaces 1.0
Pool Inground
Roof Type Asphalt Shingle
Lot Frontage 25.0
Lot Depth 149.75
Total Parking Spaces 3
Building
Foundation Unknown
Others
Senior Community Yes
ParcelsYN No
Read Less
Want to know what your home might be worth? Contact us for a FREE valuation!

Our team is ready to help you sell your home for the highest possible price ASAP
Nearby Locations