
-
-
For more information regarding the value of a property, please contact us for a free consultation.
89 Vader Lake RD Wollaston, ON K0L 1P0
2 Beds
2 Baths
0.5 Acres Lot
Key Details
Sold Price -
Property Type Single Family Home
Sub Type Detached
Listing Status Sold
Purchase Type For Sale
Approx. Sqft 1500-2000
Subdivision Wollaston
MLS Listing ID X13054328
Sold Date -
Style Bungalow
Bedrooms 2
Annual Tax Amount $4,987
Tax Year 2025
Lot Size 0.500 Acres
Property Sub-Type Detached
Property Description
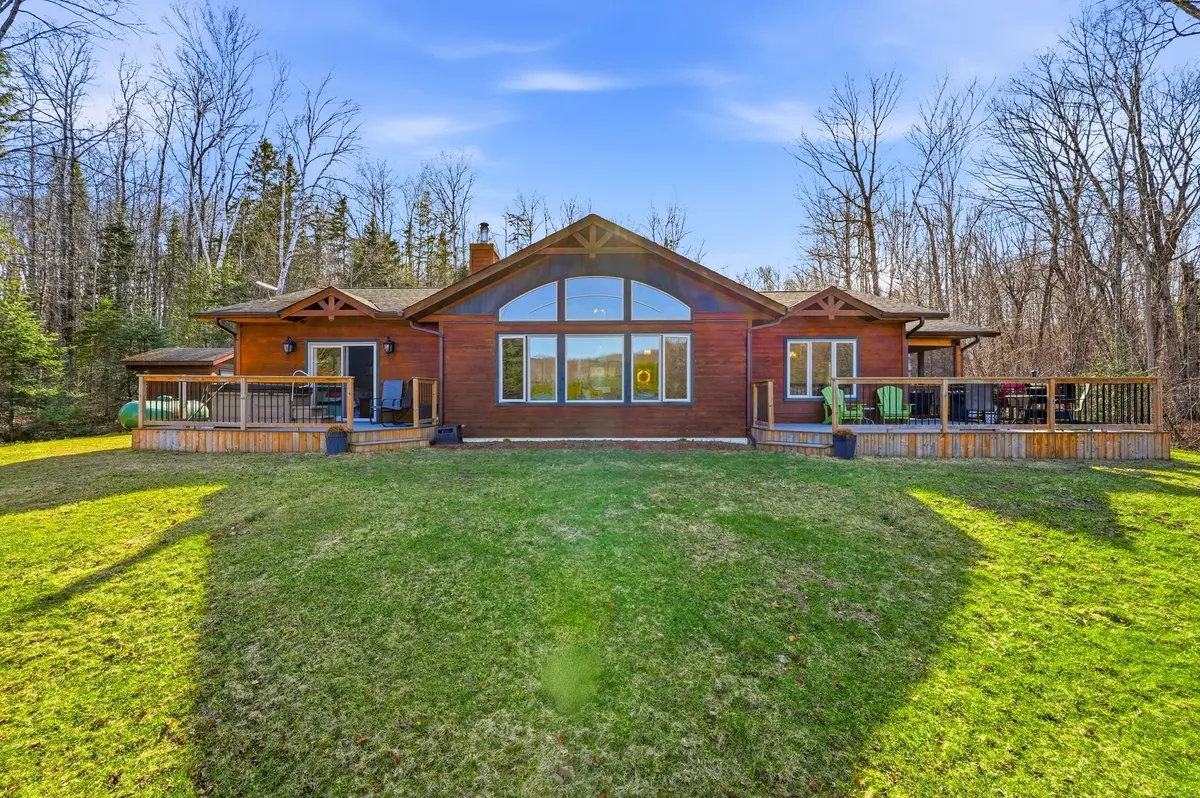
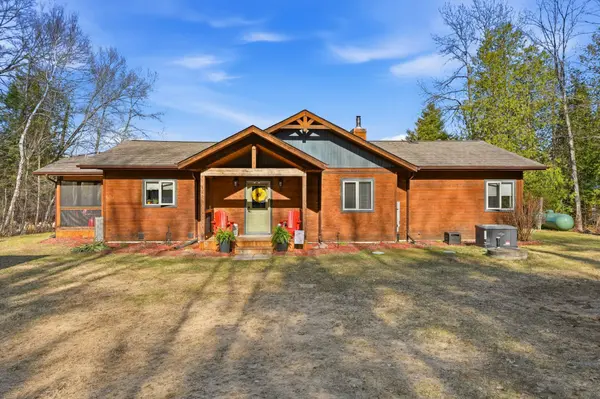
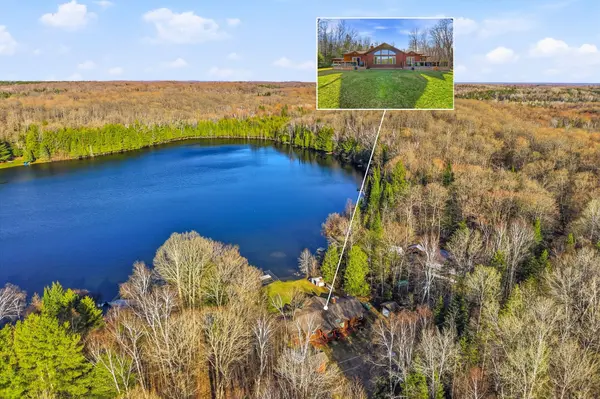
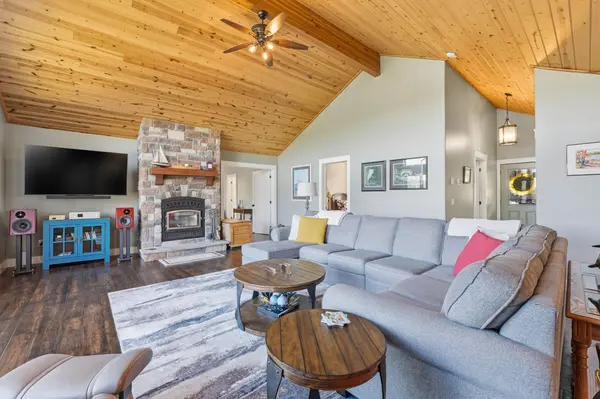
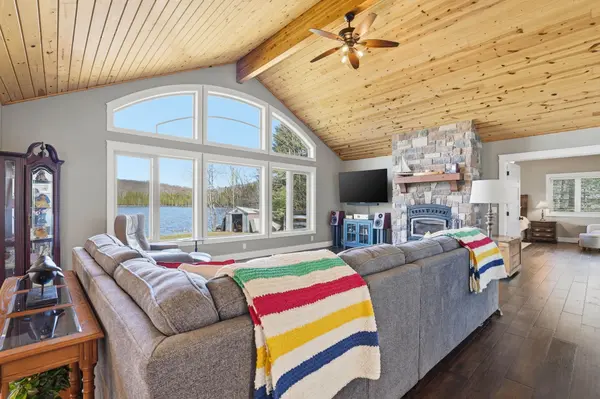
Welcome to your private lakeside waterfront retreat on beautiful Vader Lake-this custom-built Linwood home offers the perfect lend of architectural charm, comfort, and cottage country living. Step inside and be captivated by the soaring cathedral ceilings and open-concept design, creating a bright and airy space filled with natural light from the abundance of windows throughout. The spacious living room is anchored by a stunning stone fireplace, making it the perfect place to gather and unwind. The thoughtfully designed main floor features a large primary bedroom complete with a walk-in closet and a 4-piece ensuite with patio doors leading directly to the deck and hot tub-your own private escape. And additional bedroom and 3-piece bathroom on the main level offer convenience for family and guests. The kitchen is both stylish and functional, showcasing granite countertops, professional grade appliances, quality finishes, and seamless flow into the dining and living areas. Engineered hardwood flooring and main floor laundry add to the home's everyday comfort. Bonus: a backup generator is already in place, giving you reliable power and peace of mind year-round - a must-have for country living. Enjoy the outdoors from the screened-in Muskoka-style porch, ideal for relaxing bug-free summer evenings, or step outside and take in the peaceful surroundings. Enjoy the maintenance free composite decks & L-shaped decks & swim raft. Adding even more value is the charming bunkie with hydro, perfect for guests, extra sleeping space or a cozy retreat.
Location
Province ON
County Hastings
Area Hastings
Zoning RES
Body of Water Vader Lake
Rooms
Family Room No
Basement Crawl Space
Kitchen 1
Interior
Interior Features Primary Bedroom - Main Floor, Storage
Cooling Central Air
Fireplaces Number 1
Fireplaces Type Living Room, Wood
Exterior
Exterior Feature Deck, Hot Tub, Landscaped, Privacy, Recreational Area, Year Round Living
Parking Features Available, Private Double
Pool None
Waterfront Description Dock,Motors Restricted
View Trees/Woods
Roof Type Asphalt Shingle
Road Frontage Municipal Road, Private Road, Year Round Private Road
Lot Frontage 180.0
Lot Depth 213.0
Total Parking Spaces 8
Building
Building Age 6-15
Foundation Block, Concrete, Poured Concrete
Others
Senior Community No
ParcelsYN No
Read Less
Want to know what your home might be worth? Contact us for a FREE valuation!

Our team is ready to help you sell your home for the highest possible price ASAP
Nearby Locations