

-
-
For more information regarding the value of a property, please contact us for a free consultation.
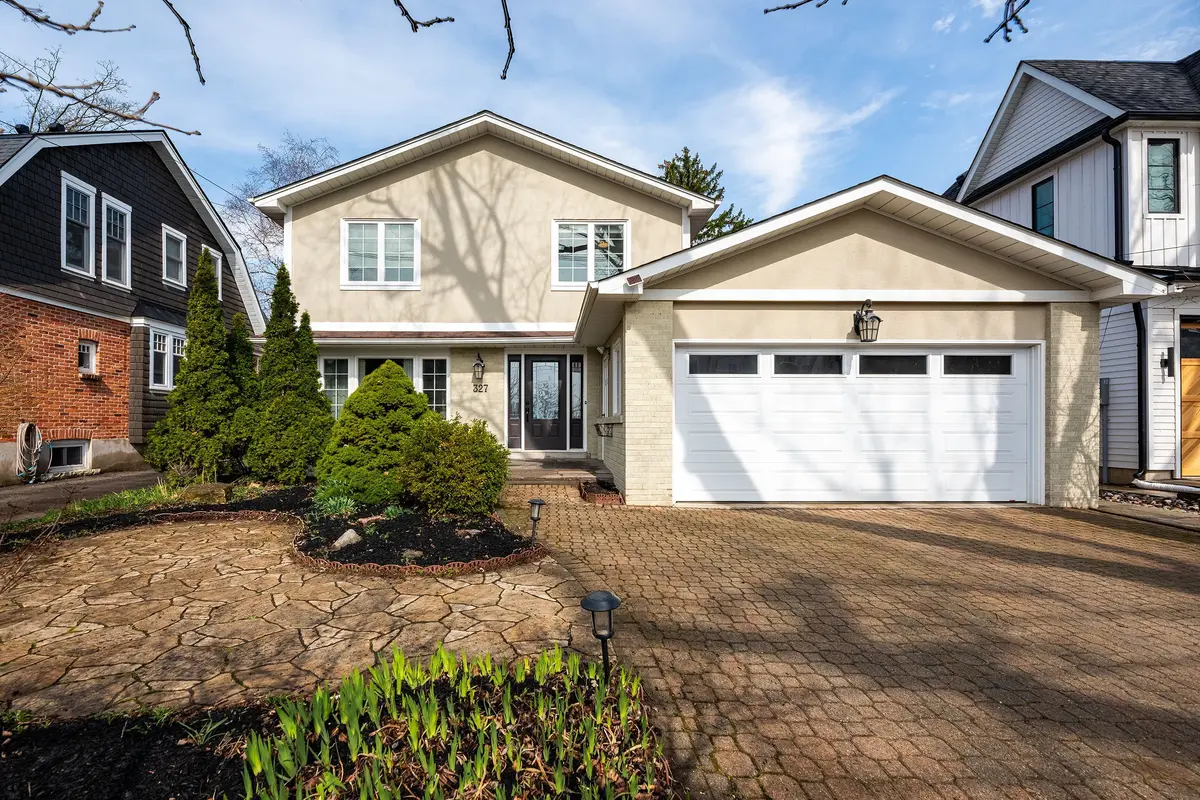
327 Macdonald RD Oakville, ON L6J 2A8
3 Beds
4 Baths
Key Details
Sold Price -
Property Type Single Family Home
Sub Type Detached
Listing Status Sold
Purchase Type For Sale
Approx. Sqft 2000-2500
Subdivision 1013 - Oo Old Oakville
MLS Listing ID W13013268
Sold Date -
Style 2-Storey
Bedrooms 3
Annual Tax Amount $10,959
Tax Year 2025
Property Sub-Type Detached
Property Description
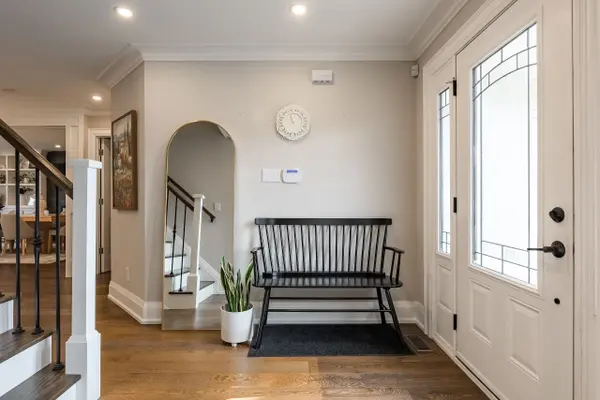
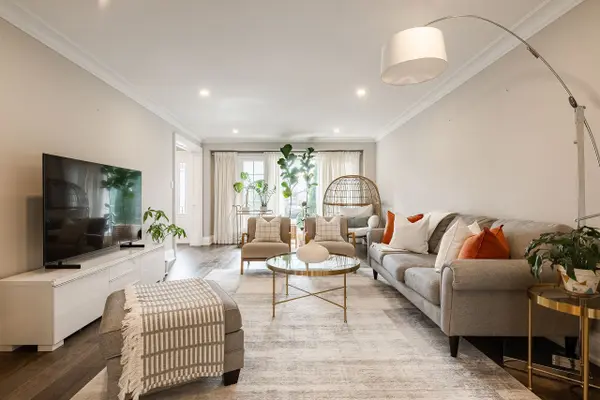
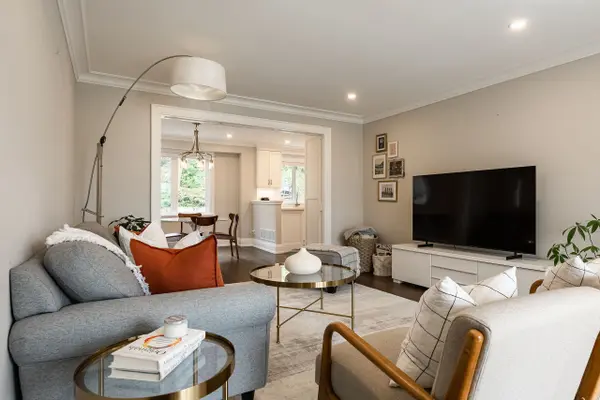
Set on a deep, private lot in the heart of Old Oakville, this fully renovated home offers a rare combination of thoughtful design, quality craftsmanship and everyday functionality. Completely reimagined in 2017, the residence provides approximately 3,400 sqft of finished living space across all levels. The main floor balances traditional principal rooms with a modern, open-concept layout where a beautiful kitchen serves as the natural gathering place. Designed with both style and utility in mind, the kitchen features quartz countertops, premium stainless steel appliances, custom cabinetry and a large central island. Enhanced with integrated Lutron lighting and automatic blinds throughout the first floor, this level also includes a formal dining room, a bright living room and a family room anchored by a gas fireplace. A functional mudroom offers direct access to the two car garage.Upstairs, the spacious primary suite offers a refined retreat featuring a large walk-in closet and a luxurious ensuite complete with heated floors, a double vanity, soaker tub and a separate glass shower. The additional upper-level bedrooms are bright and well-proportioned, complemented by the convenience of second-floor laundry. The finished lower level is notably bright with large windows and a layout that adds versatility for growing families or guests, including a generous recreation room, a fourth bedroom with its own full ensuite featuring heated floors. Excellent storage is available throughout, ensuring every functional need is met in this turn-key residence.The backyard offers exceptional depth and privacy, featuring a large deck, a fire pit area and a beautiful magnolia tree. Recent upgrades include a newly built deck, new side gates and a hardscaped entrance (2024). Ideally located within walking distance public and private schools the Go Station and downtown Oakville.
Location
Province ON
County Halton
Area Halton
Zoning RL3-0 sp:10
Rooms
Family Room Yes
Basement Full, Finished
Kitchen 1
Separate Den/Office 1
Interior
Interior Features Auto Garage Door Remote
Cooling Central Air
Fireplaces Number 1
Fireplaces Type Natural Gas
Exterior
Exterior Feature Deck, Landscaped
Parking Features Private Double
Garage Spaces 2.0
Pool None
Roof Type Asphalt Shingle
Lot Frontage 50.21
Lot Depth 148.04
Total Parking Spaces 6
Building
Building Age 31-50
Foundation Concrete Block
Others
Senior Community Yes
ParcelsYN No
Read Less
Want to know what your home might be worth? Contact us for a FREE valuation!

Our team is ready to help you sell your home for the highest possible price ASAP
Nearby Locations