

-
-
For more information regarding the value of a property, please contact us for a free consultation.
471 Cranbrooke AVE Toronto C04, ON M5M 1N6
4 Beds
5 Baths
Key Details
Sold Price -
Property Type Single Family Home
Sub Type Detached
Listing Status Sold
Purchase Type For Sale
Approx. Sqft 3000-3500
Municipality Toronto C04
Subdivision Bedford Park-Nortown
MLS Listing ID C13025146
Sold Date -
Style 2-Storey
Bedrooms 4
Annual Tax Amount $15,406
Tax Year 2025
Property Sub-Type Detached
Property Description
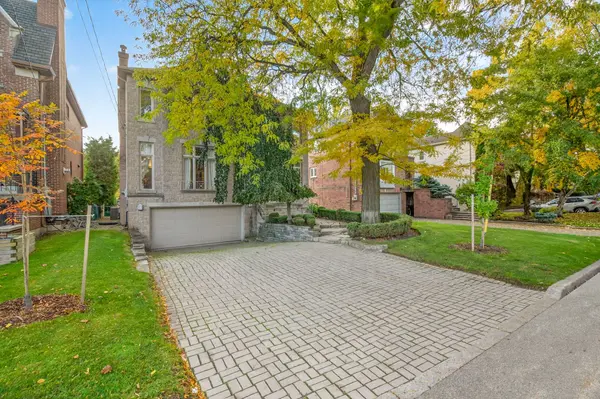
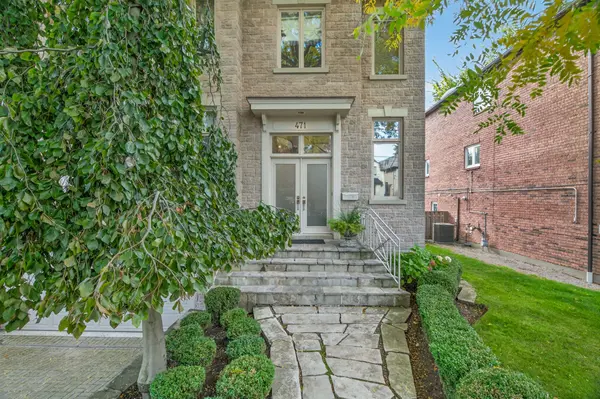
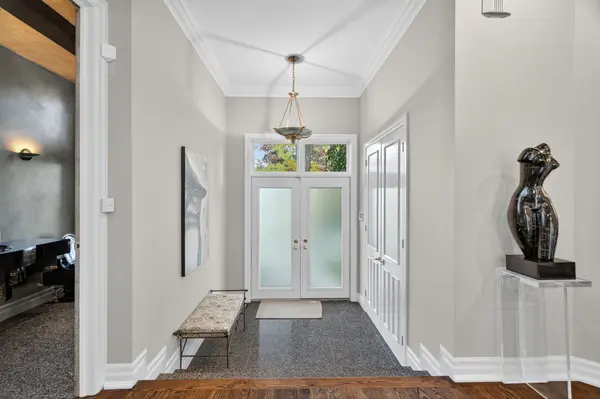
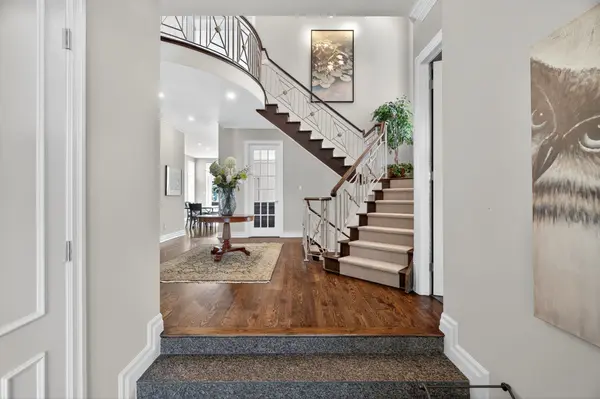
Timelessly Elegant Family Home Nestled In The Heart Of Bedford Park Features 4+1 Bedrooms Plus 5 Bathrooms And Luxurious Hardwood And Marble Throughout. Main Floor Boasts Grand Foyer And Main Hall Open To The 2nd Floor Above, Rich With Natural Light From A Sweeping Side Staircase Featuring Double-Height Wall Of Windows. Generously Sized Principle Rooms And Renovated Gourmet Kitchen With Breakfast Area Plus Walkout To The Rear Garden Wood Deck Are An Entertainer's Delight. Upper Level Features Sprawling Primary Retreat With Double-Door Entrance And Spacious Walk-In Closet Plus Lavish 7-Piece Ensuite, While 3 Additional Bedrooms Complete This Level Of The Home. The Lower Level Features A 5th Bedroom With Semi-Ensuite, Play Room, Oversized Rec Room Complete With Fireplace, And Ample Customized Storage Throughout - Perfect For An Active Household. An Intentionally Balanced Combination Of Traditional And Functional Design, This Beautifully Maintained Residence Is Also Conveniently Located Near Many Parks, Walking Trails, Public And Private Schools, Plus Easy Access To Hwy 401 For Commuting And Upscale Shops And Restaurants Of Avenue Road. The Pinnacle Of Luxurious Toronto Family Living!
Location
Province ON
County Toronto
Community Toronto C04
Area Toronto
Rooms
Family Room Yes
Basement Finished
Kitchen 1
Separate Den/Office 1
Interior
Interior Features Central Vacuum
Cooling Central Air
Exterior
Parking Features Private
Garage Spaces 2.0
Pool None
Roof Type Shingles
Lot Frontage 50.0
Lot Depth 119.13
Total Parking Spaces 6
Building
Foundation Concrete
Others
Senior Community Yes
ParcelsYN No
Read Less
Want to know what your home might be worth? Contact us for a FREE valuation!

Our team is ready to help you sell your home for the highest possible price ASAP
Nearby Locations