



-
-
For more information regarding the value of a property, please contact us for a free consultation.
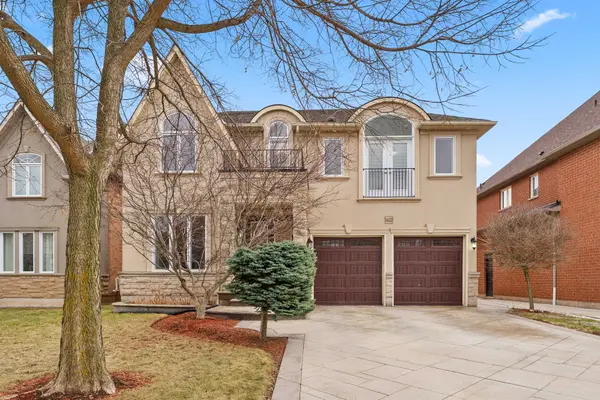
3402 Buena Vista CT Oakville, ON L6L 6W6
4 Beds
5 Baths
Key Details
Sold Price -
Property Type Single Family Home
Sub Type Detached
Listing Status Sold
Purchase Type For Sale
Approx. Sqft 3000-3500
Subdivision 1001 - Br Bronte
MLS Listing ID W12872960
Sold Date -
Style 2-Storey
Bedrooms 4
Annual Tax Amount $9,097
Tax Year 2026
Property Sub-Type Detached
Property Description
Welcome ...home. With over 4,700 sq. ft. of living space, this place doesn't just check boxes-it casually completes the whole checklist. Four large bedrooms give your family (or soon-to-be bigger family) room to spread out without stepping on each other's toes. The kitchen is the kind that convinces you you've always loved cooking, and the family room with its soaring two-storey windows-puts on a nightly sunset show like it's part of the entertainment package. And then there's the basement, where the fun really begins. Think of it as your personal playground: a wet bar for celebrating (or recovering from) your pool-table losses, a TV area with a fireplace for peak cozy vibes, and an exercise space so you can pretend you're balancing it all out. It's relaxation, entertainment, and "I swear I'll work out tomorrow" energy all in one place. Finally, being less than a five-minute stroll from the lake means you've got parks, trails, and stress-melting scenery practically on speed dial. Morning walks, evening unwinds, mid-day "I need a break" escapes-it's all right there waiting for you. What's left to say but Welcome Home.
Location
Province ON
County Halton
Area Halton
Rooms
Family Room Yes
Basement Full, Finished
Kitchen 1
Interior
Interior Features Bar Fridge
Cooling Central Air
Fireplaces Number 1
Exterior
Parking Features Private
Garage Spaces 2.0
Pool None
Roof Type Asphalt Shingle
Lot Frontage 49.21
Lot Depth 134.48
Total Parking Spaces 8
Building
Building Age 16-30
Foundation Poured Concrete
Others
Senior Community Yes
ParcelsYN Yes
Read Less
Want to know what your home might be worth? Contact us for a FREE valuation!

Our team is ready to help you sell your home for the highest possible price ASAP
Nearby Locations