



-
-
For more information regarding the value of a property, please contact us for a free consultation.
60 Marni LN Springwater, ON L0L 2K0
4 Beds
3 Baths
Key Details
Sold Price -
Property Type Single Family Home
Sub Type Detached
Listing Status Sold
Purchase Type For Sale
Approx. Sqft 2500-3000
Subdivision Rural Springwater
MLS Listing ID S12911694
Sold Date -
Style Bungalow
Bedrooms 4
Tax Year 2026
Property Sub-Type Detached
Property Description
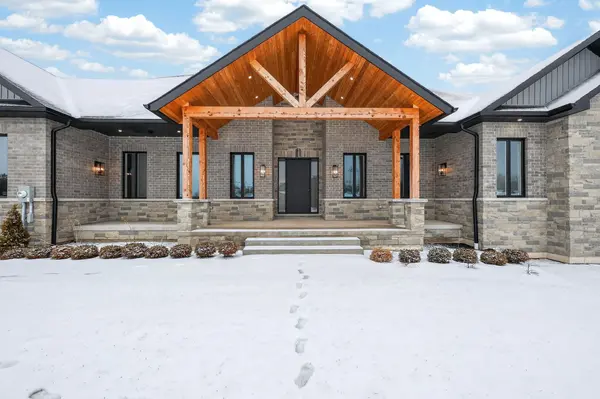
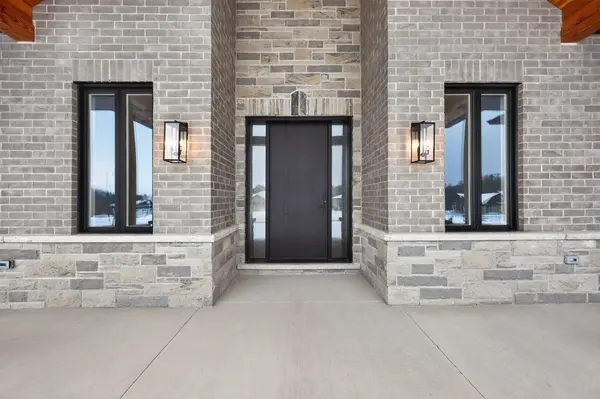
New 3,200 sq. ft. custom stone and brick bungalow on over an acre, built by a quality builder and backed by Tarion warranty. This stunning home features wide plank hardwood floors, high-end light fixtures, JennAir appliances, and Riobel bathroom fixtures throughout. The open-concept kitchen and living area is highlighted by a massive island, butler's pantry with espresso bar, and a dramatic floor-to-ceiling double-sided stone fireplace, with walkout to a covered back deck overlooking a pool-sized yard and forest backdrop. The principal suite offers a feature wall, walk-through custom closet, and spa-inspired ensuite. Separate bedroom wing with 3 bedrooms and 2 full baths. Main floor laundry and mudroom off the impressive 40' x 30' garage with oversized doors, high ceilings for car lifts, and basement walk-up. Basement features 9 ft ceilings and rough-in for additional bath. Landscaping package includes exposed stone concrete walkway, entrance garden with two trees, sodded front yard, and hydro-seeded backyard. Excellent commuter location with easy access to Barrie and Hwy 400.
Location
Province ON
County Simcoe
Area Simcoe
Rooms
Family Room No
Basement Full, Unfinished
Kitchen 1
Interior
Interior Features Built-In Oven, Carpet Free, Primary Bedroom - Main Floor, Water Heater, Water Softener
Cooling Central Air
Exterior
Garage Spaces 3.0
Pool None
Roof Type Shingles
Lot Frontage 145.96
Lot Depth 456.0
Total Parking Spaces 9
Building
Foundation Concrete
Others
Senior Community Yes
ParcelsYN No
Read Less
Want to know what your home might be worth? Contact us for a FREE valuation!

Our team is ready to help you sell your home for the highest possible price ASAP
Nearby Locations