

$1,030,000
$1,050,000
1.9%For more information regarding the value of a property, please contact us for a free consultation.
22 Gladstone AVE Guelph, ON N1E 1L6
5 Beds
2 Baths
0.5 Acres Lot
Key Details
Sold Price $1,030,000
Property Type Single Family Home
Sub Type Detached
Listing Status Sold
Purchase Type For Sale
Approx. Sqft 1100-1500
Subdivision Riverside Park
MLS Listing ID X12967612
Sold Date 05/25/26
Style Bungalow
Bedrooms 5
Annual Tax Amount $6,485
Tax Year 2025
Lot Size 0.500 Acres
Property Sub-Type Detached
Property Description
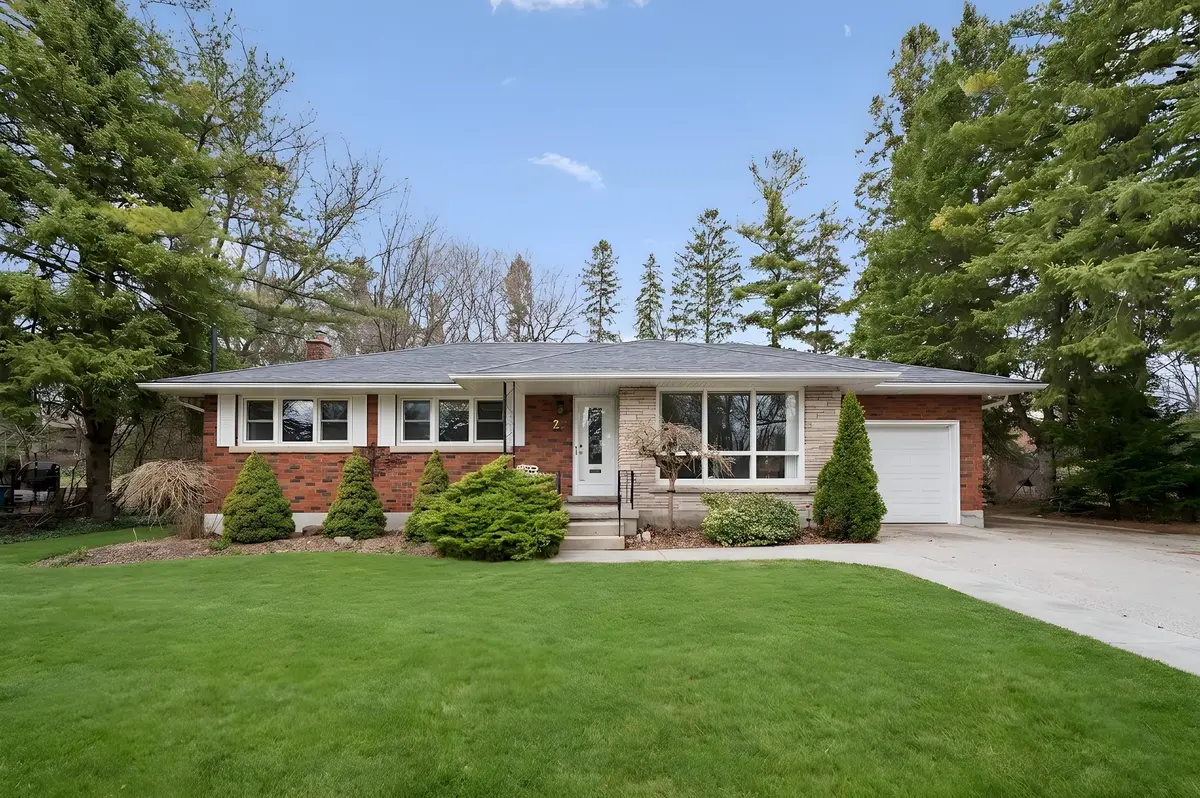
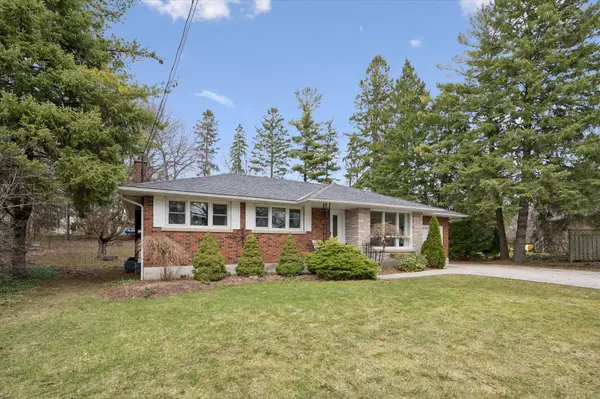
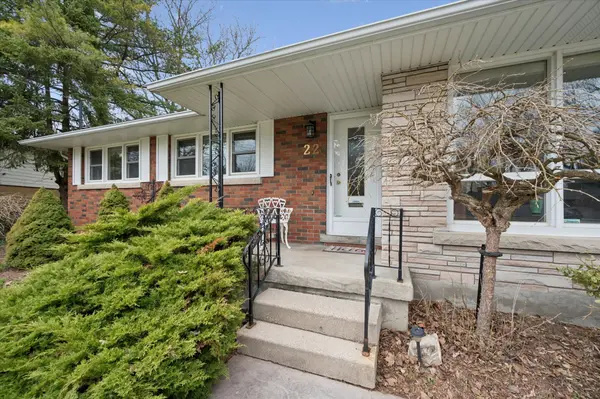
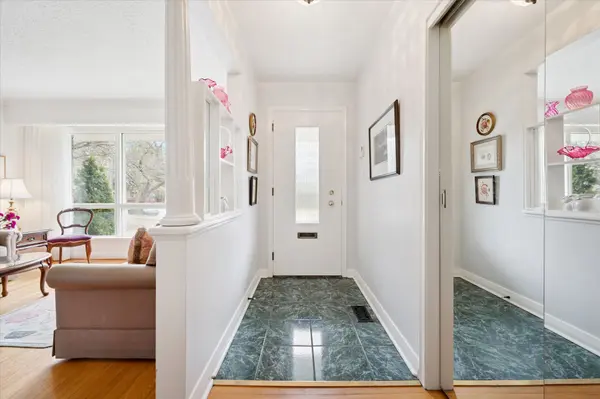
A property like this doesn't just hit the market - it turns heads instantly! Ideally situated in the heart of the city, on an incredible 0.58 acre lot in Guelph's most coveted Riverside Park neighborhood. Just steps to the scenic Speed River and the natural beauty of Riverside Park, its riverfront trails & annual festivals - this home and property delivers a rare blend of space, lifestyle and convenience tucked away in a quiet, mature neighborhood. This custom built Reid & Laing, solid brick bungalow is a true reflection of pride of ownership, meticulously maintained, standout curb appeal & thoughtfully updated throughout. Along with the newly built detached 20'x24' workshop/garage by Keating Construction, fully equipped with heat & hydro - ideal for the hobbyist, trades or anyone in need of functional year-round workspace. This perfect gem has a newly renovated Barzotti eat-in kitchen with quartz countertops, stainless steel appliances. Its south-west facing exposure, brings an abundance of natural light to the spacious main floor living room & dining, 3 generous bedrooms including primary bedroom, all finished with hardwood floors & accompanied by the updated main floor bath. The fully finished lower level, accessible through the back door, features a large rec room with cozy gas fireplace, 2 additional bedrooms, full bath & kitchen - thoughtfully designed to offer added comfortable living or income opportunity. The outdoor space is truly exceptional, an expansive property surrounded by mature trees & gardens. A new, oversized covered back deck with composite decking extends your living space outdoors and board and batten storage shed is perfect for the gardener! Every inch of this home has been cared for with intention, so many updates too numerous to mention. All of this in a premium location, close to hospital, rec center, shopping & every day essentials. Truly a heartwarming family home ready for its next family to enjoy for years to come!
Location
Province ON
County Wellington
Area Wellington
Zoning R1B
Rooms
Family Room No
Basement Full, Finished
Kitchen 2
Separate Den/Office 2
Interior
Interior Features Auto Garage Door Remote, In-Law Capability, Primary Bedroom - Main Floor, Water Softener
Cooling Central Air
Fireplaces Number 1
Fireplaces Type Natural Gas, Rec Room
Exterior
Exterior Feature Deck, Porch
Parking Features Private Double
Garage Spaces 3.0
Pool None
Roof Type Asphalt Shingle
Lot Frontage 64.38
Lot Depth 250.98
Total Parking Spaces 10
Building
Building Age 51-99
Foundation Poured Concrete
Others
Senior Community Yes
Security Features Security System
ParcelsYN No
Read Less
Want to know what your home might be worth? Contact us for a FREE valuation!

Our team is ready to help you sell your home for the highest possible price ASAP
Nearby Locations