



$820,000
$849,000
3.4%For more information regarding the value of a property, please contact us for a free consultation.
117 Gillin RD Brantford, ON N3P 1X4
6 Beds
3 Baths
Key Details
Sold Price $820,000
Property Type Single Family Home
Sub Type Detached
Listing Status Sold
Purchase Type For Sale
Approx. Sqft 1500-2000
MLS Listing ID X12890754
Sold Date 05/25/26
Style Bungalow
Bedrooms 6
Annual Tax Amount $6,468
Tax Year 2025
Property Sub-Type Detached
Property Description
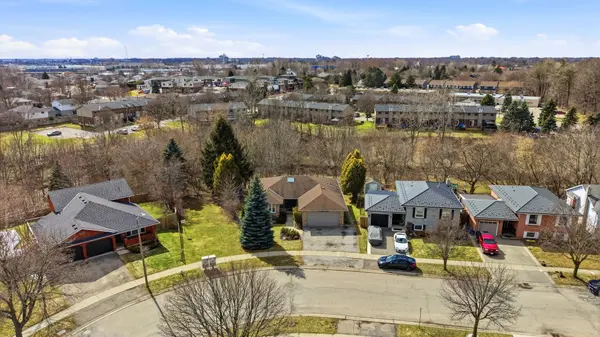
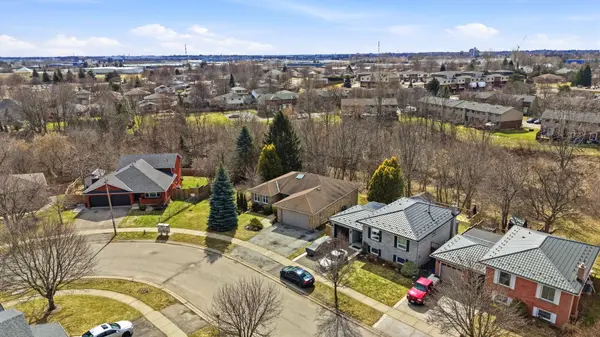
Welcome to this gorgeous, fully updated bungalow nestled in one of Brantford's most desirable neighbourhoods, backing onto a beautiful private ravine for added tranquility and scenic views. This spacious home offers 6 bedrooms and 3 bathrooms, making it ideal for growing families or multi-generational living. The bright and inviting main level showcases large windows, a skylight, and an abundance of natural light, highlighting the home's elegant finishes and beautiful moldings throughout. The thoughtfully designed layout provides generous living spaces perfect for both everyday living and entertaining. The fully finished walk-out basement features a second kitchen, offering incredible flexibility for extended family, guests, or potential in-law living arrangements. Step outside to enjoy the peaceful ravine setting while still being just minutes from shopping, schools, parks, public transit, and convenient highway access. A rare opportunity to own a spacious, move-in ready bungalow in a prime Brantford location with exceptional versatility and natural surroundings.
Location
Province ON
County Brantford
Area Brantford
Rooms
Family Room Yes
Basement Finished with Walk-Out, Full
Kitchen 2
Separate Den/Office 3
Interior
Interior Features Auto Garage Door Remote, In-Law Capability, Sauna, Water Softener
Cooling Central Air
Exterior
Parking Features Private Triple
Garage Spaces 2.0
Pool None
Roof Type Asphalt Shingle
Lot Frontage 48.0
Lot Depth 109.8
Total Parking Spaces 5
Building
Building Age 16-30
Foundation Poured Concrete
Others
Senior Community Yes
ParcelsYN No
Read Less
Want to know what your home might be worth? Contact us for a FREE valuation!

Our team is ready to help you sell your home for the highest possible price ASAP
Nearby Locations