



$560,000
$589,900
5.1%For more information regarding the value of a property, please contact us for a free consultation.
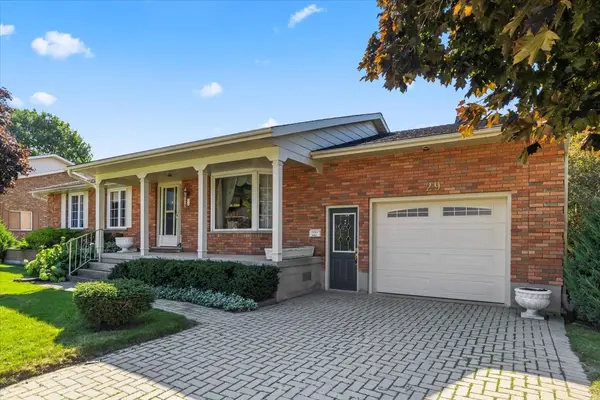
29 2nd Street CRES Hanover, ON N4N 3R3
3 Beds
2 Baths
Key Details
Sold Price $560,000
Property Type Single Family Home
Sub Type Detached
Listing Status Sold
Purchase Type For Sale
Approx. Sqft 1100-1500
Subdivision Hanover
MLS Listing ID X12370850
Sold Date 05/26/26
Style Bungalow
Bedrooms 3
Annual Tax Amount $4,275
Tax Year 2024
Property Sub-Type Detached
Property Description
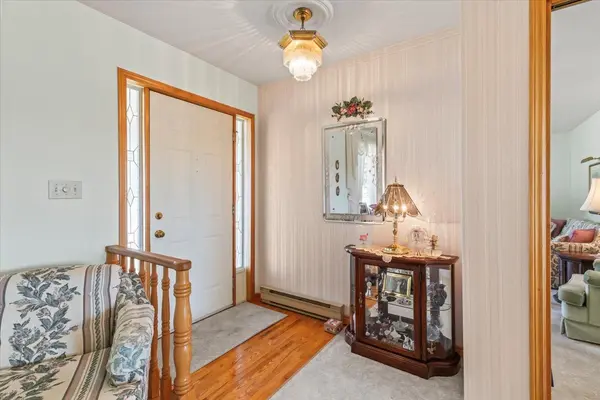
Have you been searching for a well-constructed brick bungalow that offers magnificent panoramic views of the countryside? This home may be the ideal choice for you. It features a welcoming front porch, a bright living room, and a kitchen with an adjoining dining area that includes patio doors leading to a deck with awning, three bedrooms, two bathrooms, and an oversized recreation room equipped with a bar. Additionally, there is a utility room that provides workspace and ample storage. If you need space for extended family, the lower level may be just the perfect spot. Additional features include a forced air gas furnace, central air conditioning, wiring for a generator, an irrigation system, and a spacious attached garage. This property represents a unique opportunity for those seeking both comfort, convenience and a million dollar view!
Location
Province ON
County Grey County
Area Grey County
Zoning R1
Rooms
Family Room No
Basement Partially Finished
Kitchen 1
Interior
Interior Features Air Exchanger, Auto Garage Door Remote, In-Law Capability, Water Softener, Water Purifier, Workbench, Central Vacuum
Cooling Central Air
Fireplaces Type Rec Room, Electric
Exterior
Exterior Feature Deck, Year Round Living
Parking Features Private Double
Garage Spaces 1.0
Pool None
View Panoramic
Roof Type Asphalt Shingle
Lot Frontage 83.0
Lot Depth 104.0
Total Parking Spaces 4
Building
Building Age 31-50
Foundation Concrete Block
Others
Senior Community Yes
ParcelsYN Yes
Read Less
Want to know what your home might be worth? Contact us for a FREE valuation!

Our team is ready to help you sell your home for the highest possible price ASAP
Nearby Locations