


-
-
For more information regarding the value of a property, please contact us for a free consultation.
277 Gibson CIR Bradford West Gwillimbury, ON L3Z 0X2
8 Beds
7 Baths
Key Details
Sold Price -
Property Type Multi-Family
Sub Type Duplex
Listing Status Sold
Purchase Type For Sale
Approx. Sqft 3500-5000
Subdivision Bradford
MLS Listing ID N12818282
Sold Date -
Style 2-Storey
Bedrooms 8
Annual Tax Amount $8,120
Tax Year 2025
Property Sub-Type Duplex
Property Description
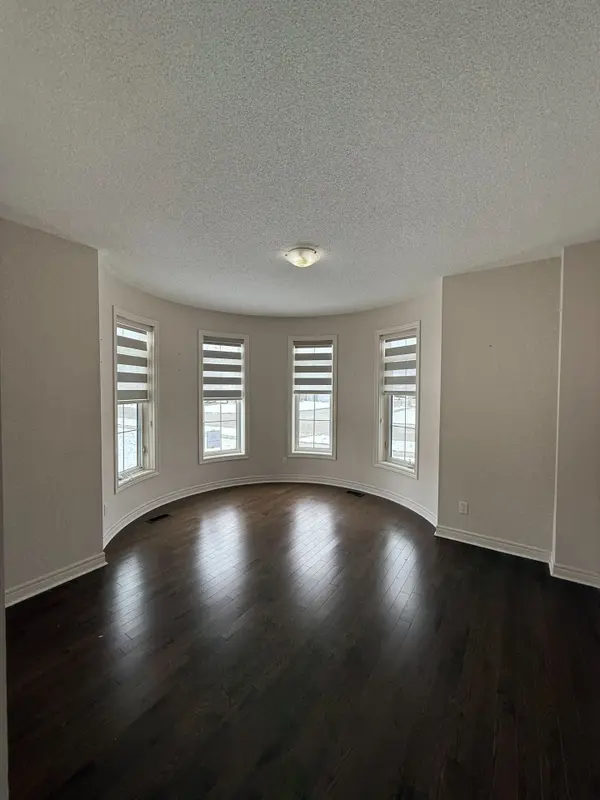
Step into this captivating, castle-inspired residence that blends the charm of country living with seamless access to the entire GTA. Featuring a beautiful modern kitchen, elegant decorative wall finishes, a spacious finished basement, and a serene primary bedroom retreat, this home offers comfort and character throughout. With 5 generous bedrooms and a convenient side entrance, it's perfectly suited for multi-family living or extended family arrangements.Located in a highly sought-after neighbourhood, you're just minutes from the GO station and major highways-including the 400, 404, and the upcoming 413 (2025)-providing effortless commutes in every direction. Close to top-rated schools, shopping, and parks, this is a rare opportunity to enjoy a storybook lifestyle with all modern conveniences at your doorstep. Act fast-this one won't last!
Location
Province ON
County Simcoe
Area Simcoe
Zoning Residential
Rooms
Family Room Yes
Basement Finished, Separate Entrance
Kitchen 3
Separate Den/Office 3
Interior
Interior Features In-Law Suite
Cooling Central Air
Fireplaces Type Family Room
Exterior
Exterior Feature Deck, Paved Yard
Parking Features Private
Garage Spaces 2.0
Pool None
Roof Type Asphalt Shingle
Lot Frontage 59.02
Lot Depth 116.99
Total Parking Spaces 5
Building
Building Age 6-15
Foundation Concrete
Others
Senior Community Yes
ParcelsYN No
Read Less
Want to know what your home might be worth? Contact us for a FREE valuation!

Our team is ready to help you sell your home for the highest possible price ASAP
Nearby Locations