

-
-
For more information regarding the value of a property, please contact us for a free consultation.
9923 Parkview CRES Lambton Shores, ON N0M 1T0
5 Beds
4 Baths
Key Details
Sold Price -
Property Type Single Family Home
Sub Type Detached
Listing Status Sold
Purchase Type For Sale
Approx. Sqft 5000 +
Subdivision Grand Bend
MLS Listing ID X12982764
Sold Date -
Style 2-Storey
Bedrooms 5
Annual Tax Amount $9,992
Tax Year 2025
Property Sub-Type Detached
Property Description
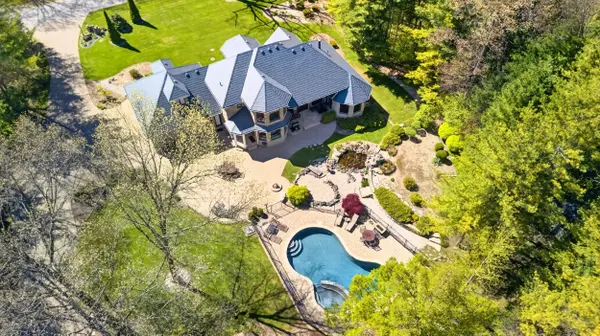
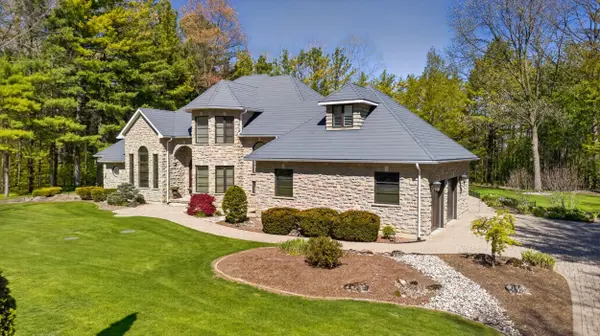
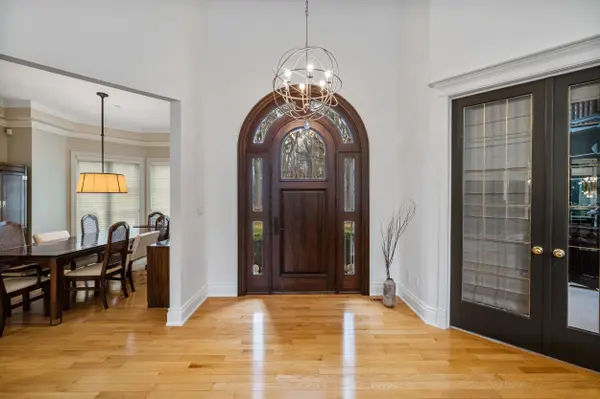
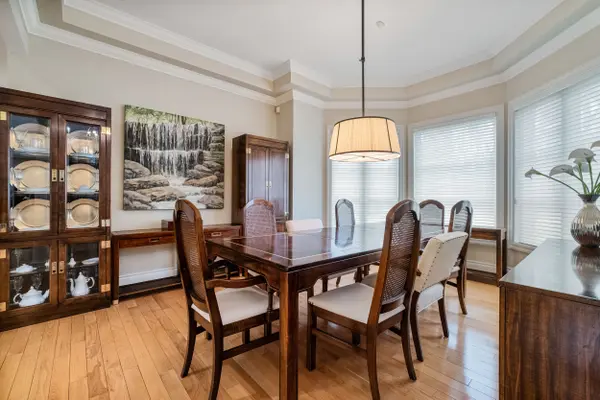
A custom-built home showcasing exceptional craftsmanship, this one-of-a-kind property features a striking Mennonite-crafted stone exterior and durable metal roof. A spacious driveway offers ample parking, ideal for hosting family and friends. Tucked into a private, tree-lined setting just minutes south of Grand Bend, the home provides a peaceful retreat. Inside, the layout blends comfort, space, and versatility. The well-appointed kitchen features a peninsula overlooking a built-in banquette, with beautiful views of the heated pool and resort-style outdoor space. The surrounding patio is perfect for relaxing or entertaining, while a pool shed provides convenient storage. A main-floor bathroom with direct backyard access enhances poolside living. Beyond the main outdoor area, two large heated steel-clad outbuildings offer exceptional flexibility for hobbies, workshops, or recreational vehicle storage. The formal dining room is filled with natural light, creating a warm atmosphere, while a stunning library off the front foyer showcases custom cabinetry and a rolling ladder. The primary suite enjoys a private wing and offers a serene escape, complete with a spa-like ensuite featuring double vanities, a freestanding tub, a walk-in shower with dual shower heads, and a separate water closet. A hallway of his-and-hers closets leads to the spacious bedroom with expansive windows and custom built-ins. Main-floor laundry and a locker room connect to the oversized two-car garage. Upstairs, three generously sized bedrooms and a four-piece bathroom accommodate family or guests. The fully finished lower level adds a wet bar with seating, multiple media areas, a bathroom with steam shower, a fifth bedroom, seasonal storage, and a dedicated gym. Set along a cleared path, a charming cabin overlooks a private pond-ideal for quiet mornings or evenings by the fire. This remarkable property blends privacy, luxury, and functionality for both everyday living and unforgettable gatherings.
Location
Province ON
County Lambton
Area Lambton
Zoning R6
Rooms
Family Room Yes
Basement Finished
Kitchen 1
Interior
Interior Features Central Vacuum, Bar Fridge, Air Exchanger, Sewage Pump, Auto Garage Door Remote, Primary Bedroom - Main Floor, Storage, Water Heater Owned, Water Purifier, Guest Accommodations
Cooling Central Air
Fireplaces Number 1
Exterior
Exterior Feature Fishing, Landscaped, Lawn Sprinkler System, Patio, Privacy, Private Pond
Parking Features Private Triple
Garage Spaces 3.0
Pool Outdoor, Inground
View Trees/Woods
Roof Type Metal
Lot Frontage 219.98
Lot Depth 506.69
Total Parking Spaces 20
Building
Building Age 16-30
Foundation Concrete
Others
Senior Community Yes
ParcelsYN No
Read Less
Want to know what your home might be worth? Contact us for a FREE valuation!

Our team is ready to help you sell your home for the highest possible price ASAP
Nearby Locations