



-
-
For more information regarding the value of a property, please contact us for a free consultation.
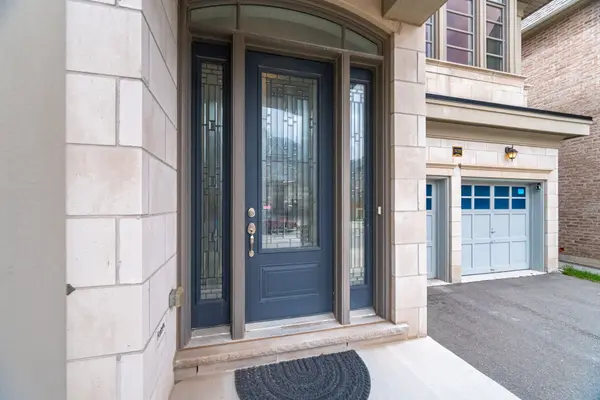
3128 Parsonage CRES Oakville, ON L6H 0T9
4 Beds
4 Baths
Key Details
Sold Price -
Property Type Single Family Home
Sub Type Detached
Listing Status Sold
Purchase Type For Sale
Approx. Sqft 3500-5000
Subdivision 1008 - Go Glenorchy
MLS Listing ID W13158108
Sold Date -
Style 2-Storey
Bedrooms 4
Annual Tax Amount $9,606
Tax Year 2025
Property Sub-Type Detached
Property Description
**Ravine Lot** Welcome to 3128 Parsonage Crescent in Oakville. Double-wide driveway and double garage. Main floor features 10 foot ceilings, gleaming hardwood floors and pot lights. Large windows throughout let the natural light in. Fireplace in the open concept sunlit family room. Picturesque kitchen features built-in stainless steel Kitchen Aid appliances, coffered ceilings, a waterfall island and quartz countertops with bonus Butler's pantry. The breakfast area has a walkout to the yard, perfect for entertaining. Large principal bedrooms on the second floor. Primary bedroom boasts a walk in closet, and a gorgeous 5 pc ensuite with soaker tub, separate shower and double sinks - your personal oasis for relaxation. The second bedroom has a 3 pc ensuite and a walkin closet. Third bedroom also has a 5 pc ensuite. Laundry room with sink. Private fully fenced backyard. Epoxy flooring in the basement with spacious storage room/bedroom. This property is centrally located near top-rated schools, parks and amenities.
Location
Province ON
County Halton
Area Halton
Rooms
Family Room Yes
Basement Unfinished, Full
Kitchen 1
Interior
Interior Features Carpet Free, Central Vacuum, Water Softener
Cooling Central Air
Exterior
Parking Features Private Double
Garage Spaces 2.0
Pool None
Roof Type Asphalt Shingle
Lot Frontage 42.98
Lot Depth 89.9
Total Parking Spaces 4
Building
Foundation Poured Concrete
Others
Senior Community Yes
ParcelsYN No
Read Less
Want to know what your home might be worth? Contact us for a FREE valuation!

Our team is ready to help you sell your home for the highest possible price ASAP
Nearby Locations