



-
-
For more information regarding the value of a property, please contact us for a free consultation.
33 Frederick Todd WAY #UPH01 Toronto C11, ON M4G 0C9
2 Beds
3 Baths
Key Details
Sold Price -
Property Type Condo
Sub Type Condo Apartment
Listing Status Sold
Purchase Type For Sale
Approx. Sqft 2000-2249
Municipality Toronto C11
Subdivision Thorncliffe Park
MLS Listing ID C12828442
Sold Date -
Style Apartment
Bedrooms 2
Maintenance Fees $1,439
Annual Tax Amount $12,860
Tax Year 2025
Property Sub-Type Condo Apartment
Property Description
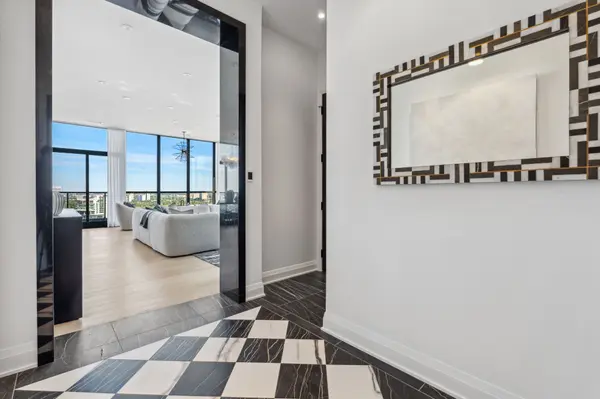
Welcome to this stunning southeast corner upper penthouse in the heart of Leaside, boasting sweeping city views, 10-ft ceilings, and floor-to-ceiling windows. Enter through diamond-patterned tile and a custom granite archway into the expansive great room, featuring custom fluted millwork, open shelving with Christian Lacroix wallpaper, and four seamlessly integrated frameless TVs. The south-facing balcony is perfect for entertaining, while the dining room offers a separate balcony and another Lacroix feature wall. The custom Trevisana kitchen dazzles with Calacatta marble counters, Miele appliances, a 5-burner gas cooktop, and breakfast bar seating. The primary suite includes a private balcony, walk-in closet, and spa-like 6-pc ensuite. A guest bedroom offers its own walk-in closet and 3-pc ensuite. With black granite archways, glass walls, Calacatta finishes, and elegant hardware throughout, this home is a true slice of heaven in the sky.
Location
Province ON
County Toronto
Community Toronto C11
Area Toronto
Rooms
Family Room No
Basement None
Kitchen 1
Separate Den/Office 1
Interior
Interior Features Built-In Oven, Floor Drain
Cooling Central Air
Laundry Ensuite
Exterior
Garage Spaces 2.0
Amenities Available Community BBQ, Concierge, Exercise Room, Day Care, Game Room, Gym
Exposure South East
Total Parking Spaces 2
Balcony Open
Building
Building Age 0-5
Locker Owned
Others
Senior Community Yes
Pets Allowed Yes-with Restrictions
ParcelsYN No
Read Less
Want to know what your home might be worth? Contact us for a FREE valuation!

Our team is ready to help you sell your home for the highest possible price ASAP
Nearby Locations