
-
-
For more information regarding the value of a property, please contact us for a free consultation.
71 Prue AVE Toronto C04, ON M6B 1R6
4 Beds
4 Baths
Key Details
Sold Price -
Property Type Single Family Home
Sub Type Detached
Listing Status Sold
Purchase Type For Sale
Approx. Sqft 2500-3000
Municipality Toronto C04
Subdivision Englemount-Lawrence
MLS Listing ID C13101780
Sold Date -
Style Sidesplit 4
Bedrooms 4
Annual Tax Amount $8,076
Tax Year 2026
Property Sub-Type Detached
Property Description
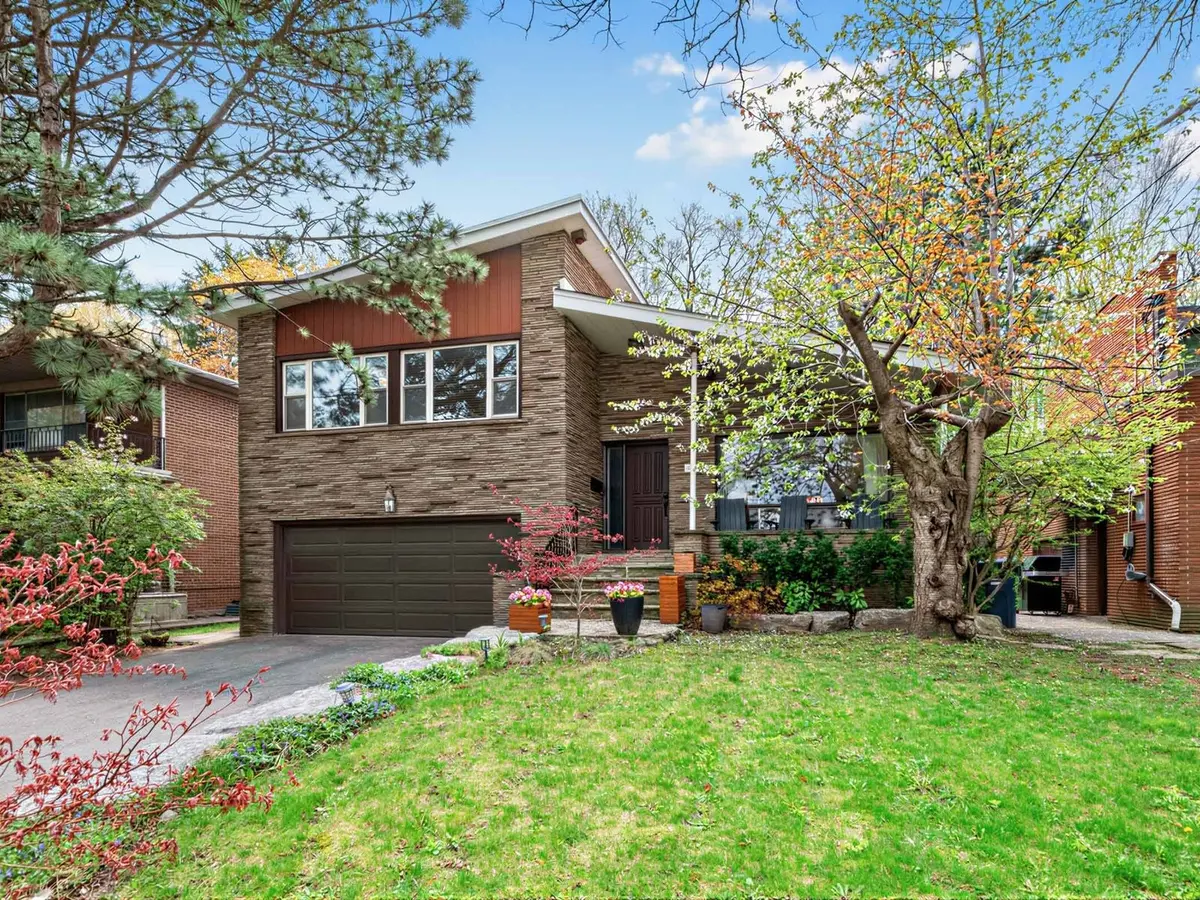
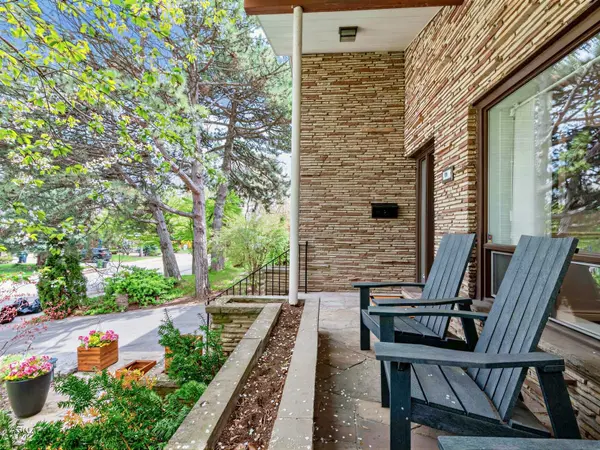
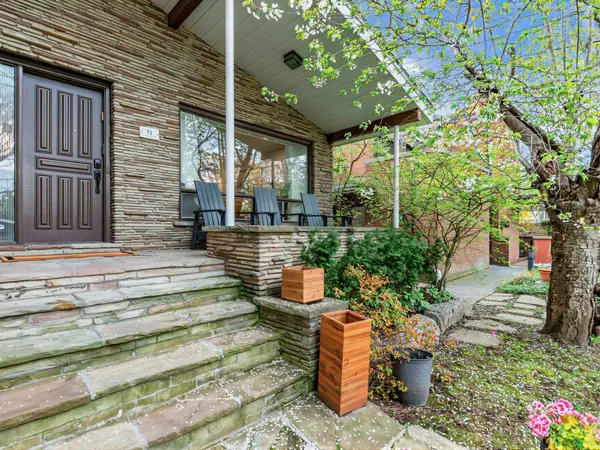
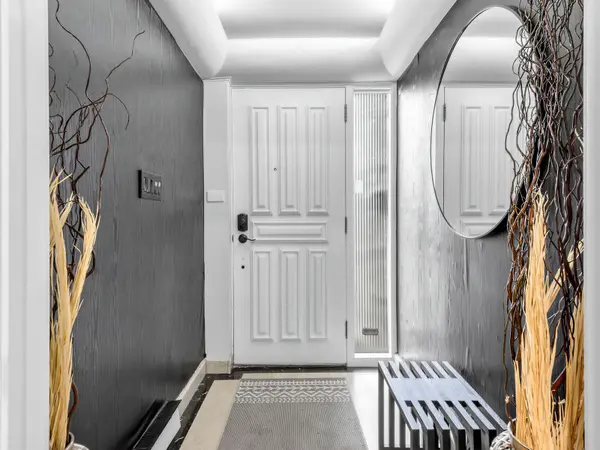
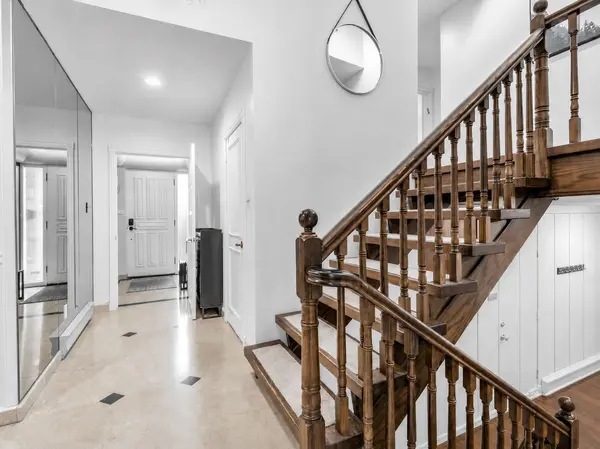
Nestled on a premier cul-de-sac in one of Englemount's most sought-after enclaves, this spacious 4+2 bedroom detached home offers an exceptional combination of space, comfort, and lifestyle. Situated on a generous 50' x 125' lot, the home is filled with warmth and character. Featuring expansive principal rooms, a functional family-friendly layout, abundant natural light, and a double garage, this home is ideal for both everyday living and entertaining. The home creates spaces that feel inviting, relaxed, and effortlessly livable. The lower level, complete with a second kitchen, recreation room, and two additional bedrooms, provides excellent flexibility for multi-generational living, a nanny suite, guest accommodations, or growing families. Conveniently located within walking distance to parks, tennis courts, subway, private and public schools, and places of worship, this is a rare opportunity to own a special family home in one of Englemount's most established and desirable neighbourhoods. Don't miss out on this spacious 3,700 sq. ft. of living space on four levels! Backyard play gym is AI enhanced photo showing potential use of backyard space.
Location
Province ON
County Toronto
Community Toronto C04
Area Toronto
Rooms
Family Room Yes
Basement Separate Entrance, Finished
Kitchen 2
Separate Den/Office 2
Interior
Interior Features Built-In Oven, In-Law Capability, Storage
Cooling Central Air
Exterior
Parking Features Private Double
Garage Spaces 2.0
Pool None
Roof Type Asphalt Shingle
Lot Frontage 50.81
Lot Depth 124.82
Total Parking Spaces 4
Building
Building Age 51-99
Foundation Unknown
Others
Senior Community Yes
ParcelsYN No
Read Less
Want to know what your home might be worth? Contact us for a FREE valuation!

Our team is ready to help you sell your home for the highest possible price ASAP
Nearby Locations