


-
-
For more information regarding the value of a property, please contact us for a free consultation.
3 Earl Cook DR Whitchurch-stouffville, ON L4A 1L5
5 Beds
6 Baths
2 Acres Lot
Key Details
Sold Price -
Property Type Single Family Home
Sub Type Detached
Listing Status Sold
Purchase Type For Sale
Approx. Sqft 3500-5000
Subdivision Rural Whitchurch-Stouffville
MLS Listing ID N13012896
Sold Date -
Style 2-Storey
Bedrooms 5
Tax Year 2026
Lot Size 2.000 Acres
Property Sub-Type Detached
Property Description
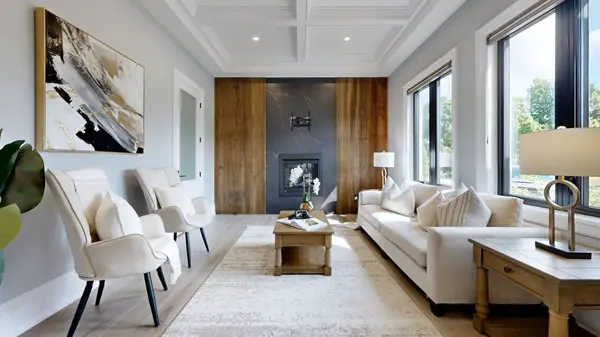
Welcome home to this stunning Executive estate! Spanning 4,926 square feet of sheer luxury, this home is meticulously handcrafted with curated, high-end materials. Welcome home to this stunning Executive estate! Spanning 4,926 square feet of sheer luxury, this home is meticulously handcrafted with curated, high-end materials true masterpiece nestled on a sprawling 1.75-acre lot. Enjoy unparalleled privacy and serenity.A charming circular driveway leads to the grand entrance, showcasing the home's timeless architectural style. The exterior blends robust stone, brick, and high-end materials, featuring huge windows that flood the interiors with natural light and offer breathtaking views. Inside, the grand foyer boasts soaring ceilings and elegant finishes: rich marble flooring, stunning custom millwork, and designer lighting. The open-concept main level flows seamlessly into the chef's state-of-the-art gourmet kitchen, complete with top-of-the-line appliances, a grand central island, and bespoke cabinetry. A sun-drenched, cozy breakfast area with floor-to-ceiling windows adjoins the kitchen. The main living room, a statement in comfort, features a welcoming gas fireplace and distinctive waffle ceilings. Large sliding doors open to a fantastic covered outdoor living space-perfect for sophisticated gatherings with sleek glass railings and recessed lighting. Working from home is easy in the dedicated office with custom-built-ins. For guests, the private main-floor suite is a true retreat, offering its own sitting area, a spa-like bathroom with a walk-in shower, and a huge walk-in closet. Upstairs, several spacious bedrooms each boast a private en-suite bathroom and walk-in closet, maximizing comfort and views. This home masterfully blends luxury, function, and natural beauty, creating a true oasis that awaits its new owner.
Location
Province ON
County York
Area York
Rooms
Family Room Yes
Basement Partially Finished, Walk-Out
Kitchen 1
Interior
Interior Features Auto Garage Door Remote, Air Exchanger, Built-In Oven, Central Vacuum, ERV/HRV, Countertop Range, Guest Accommodations, In-Law Capability, Water Purifier, Water Softener
Cooling Central Air
Fireplaces Number 2
Fireplaces Type Family Room, Living Room, Propane
Exterior
Exterior Feature Built-In-BBQ, Landscaped, Patio, Deck
Parking Features Circular Drive, Private Triple
Garage Spaces 3.0
Pool None
View Golf Course, Forest, Panoramic, Trees/Woods, Skyline
Roof Type Asphalt Shingle
Lot Frontage 396.0
Lot Depth 183.0
Total Parking Spaces 12
Building
Building Age New
Foundation Poured Concrete
Others
Senior Community Yes
Security Features Alarm System,Carbon Monoxide Detectors,Monitored,Security System
ParcelsYN No
Read Less
Want to know what your home might be worth? Contact us for a FREE valuation!

Our team is ready to help you sell your home for the highest possible price ASAP
Nearby Locations