
-
-
For more information regarding the value of a property, please contact us for a free consultation.
50 LLOYDMINSTER CRES Toronto C14, ON M2M 2S1
4 Beds
6 Baths
Key Details
Sold Price -
Property Type Single Family Home
Sub Type Detached
Listing Status Sold
Purchase Type For Sale
Approx. Sqft 3500-5000
Municipality Toronto C14
Subdivision Newtonbrook East
MLS Listing ID C13109938
Sold Date -
Style 2-Storey
Bedrooms 4
Annual Tax Amount $19,417
Tax Year 2025
Property Sub-Type Detached
Property Description
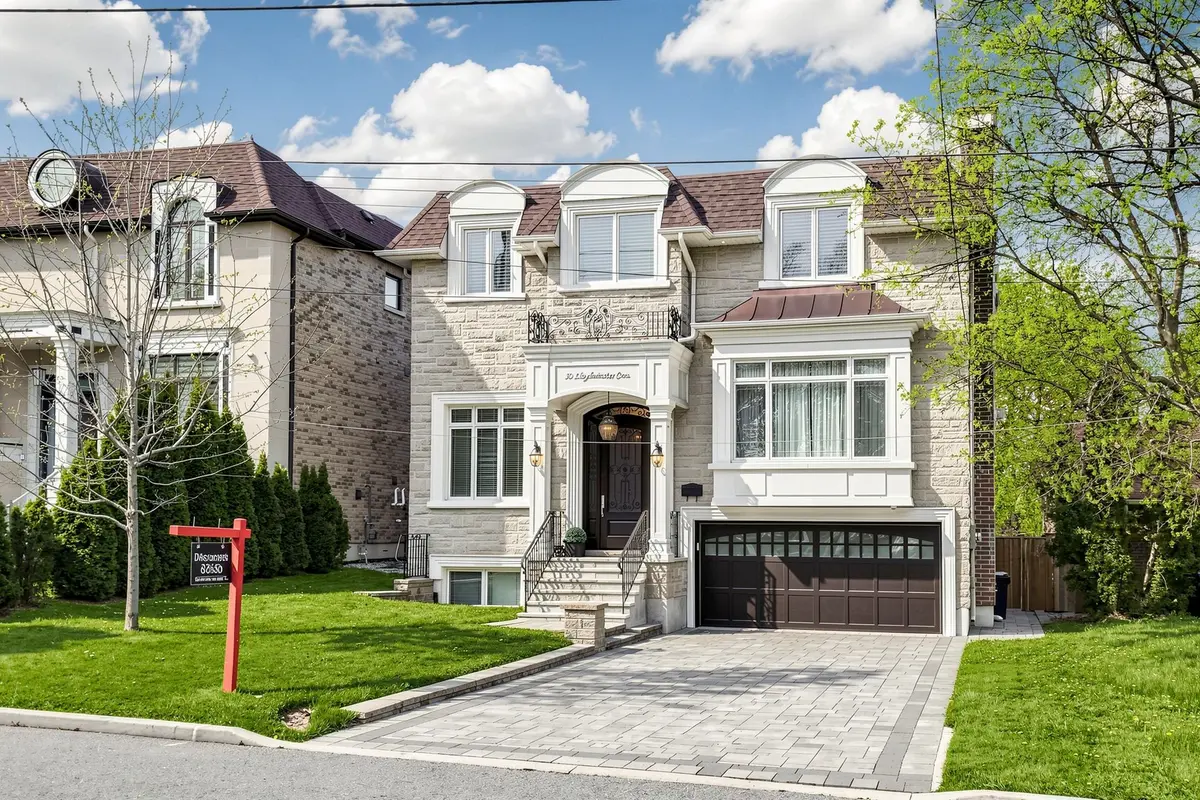
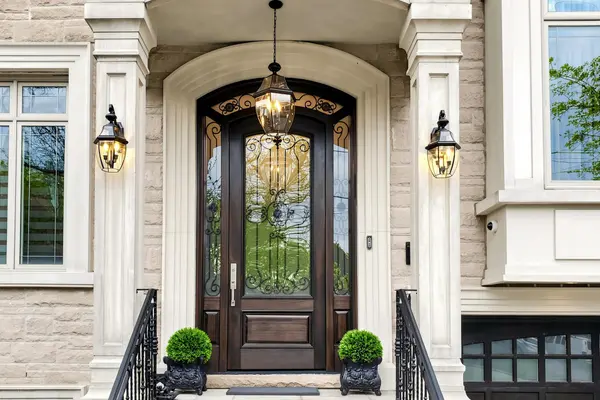
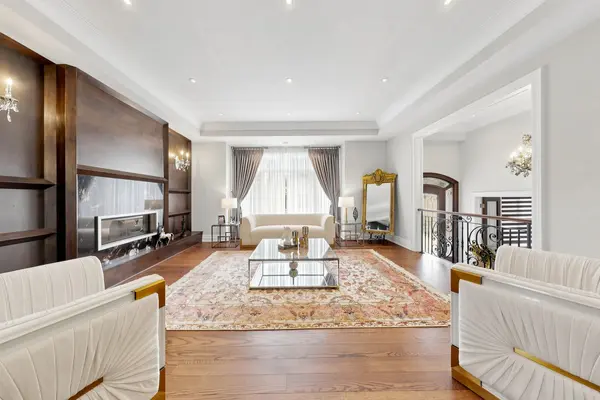
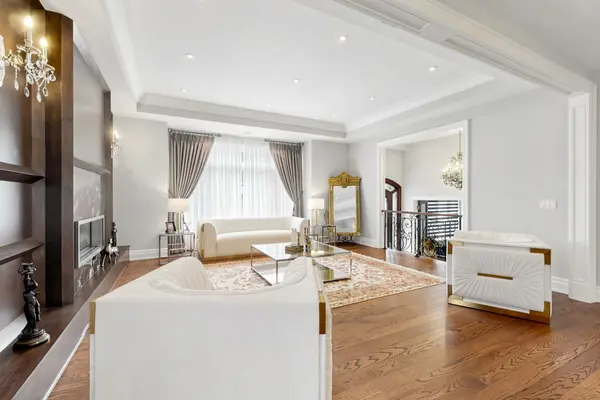
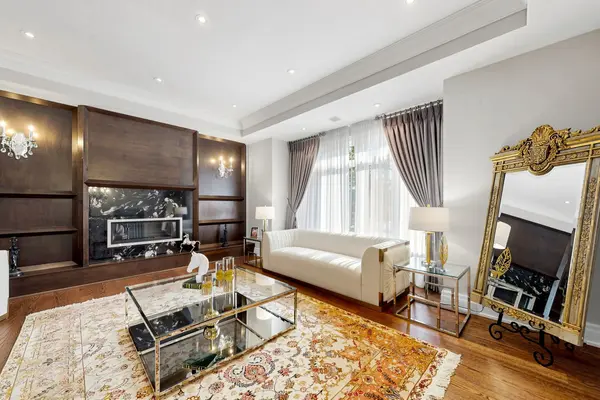
Absolutely Stunning 4+1 Custom-Built Family Home On a South Facing Premium Open lot In The Desirable Newtonbrook Neighbourhood. All Bedrooms on the Second Floor Are Equipped With Their Own Ensuites. Elegant Second Floor Landing Featuring A Skylight With custom Crown Molding Detail Filling The Space With Natural Light. Second Flr Laundry For Your Comfort .The Main Floor Has a large Open-concept Heated-Floor Kitchen With a Seating Island and A Breakfast Area, Opening To a Modern Family- Room With Built-in Cabinetry And a Walkout To a large Deck With Unobstructed Views.Dining Room Featuring Picture-View Windows, Coffen Ceiling, Combined With The living Room With a Gas Fireplace. There is a Private Office With Built-in Oak Cabinetry, High Ceilings And Double Glass Doors.The Basement Features 12-foot-High Ceilings,An Open-Concept Kitchen With Stainless Steel Dishwasher, Side-by-Side Fridge, stainless steel B/I Microwave, And Entertainment Area With A Fireplace And Wine Cellar, And A large Walk-up To The Backyard. The Entire Basement Is Equipped With Radiant Heated Floors.There Are Two laundry Rooms With 2 sets of Front-Loading Washers & Dryers,A large Nanny Room With 3 Pic Ensuites, Above-grade Windows lots Of Natural light. This Home Is Fully Automated With a Security System and Cameras,Central Speakers, LED Spotlights, A High-Efficiency Furnace And HWT, Stainless Steel Appliances And Much More.Close to Malls, subway, HWY, Schools, Shopping And Hospitals. This is a Family-Friendly Community Within Walking Distance Of Parks And Schools.
Location
Province ON
County Toronto
Community Toronto C14
Area Toronto
Rooms
Family Room Yes
Basement Separate Entrance, Finished
Kitchen 2
Separate Den/Office 1
Interior
Interior Features Central Vacuum, Auto Garage Door Remote, In-Law Suite
Cooling Central Air
Fireplaces Type Natural Gas
Exterior
Garage Spaces 2.0
Pool None
Roof Type Asphalt Shingle
Lot Frontage 50.06
Lot Depth 161.76
Total Parking Spaces 8
Building
Foundation Concrete
Others
Senior Community Yes
ParcelsYN No
Read Less
Want to know what your home might be worth? Contact us for a FREE valuation!

Our team is ready to help you sell your home for the highest possible price ASAP
Nearby Locations