
-
-
For more information regarding the value of a property, please contact us for a free consultation.
58 Balderson DR Vaughan, ON L4H 4A3
4 Beds
5 Baths
Key Details
Sold Price -
Property Type Single Family Home
Sub Type Detached
Listing Status Sold
Purchase Type For Sale
Approx. Sqft 3500-5000
Subdivision Kleinburg
MLS Listing ID N13128398
Sold Date -
Style 2-Storey
Bedrooms 4
Annual Tax Amount $8,345
Tax Year 2025
Property Sub-Type Detached
Property Description
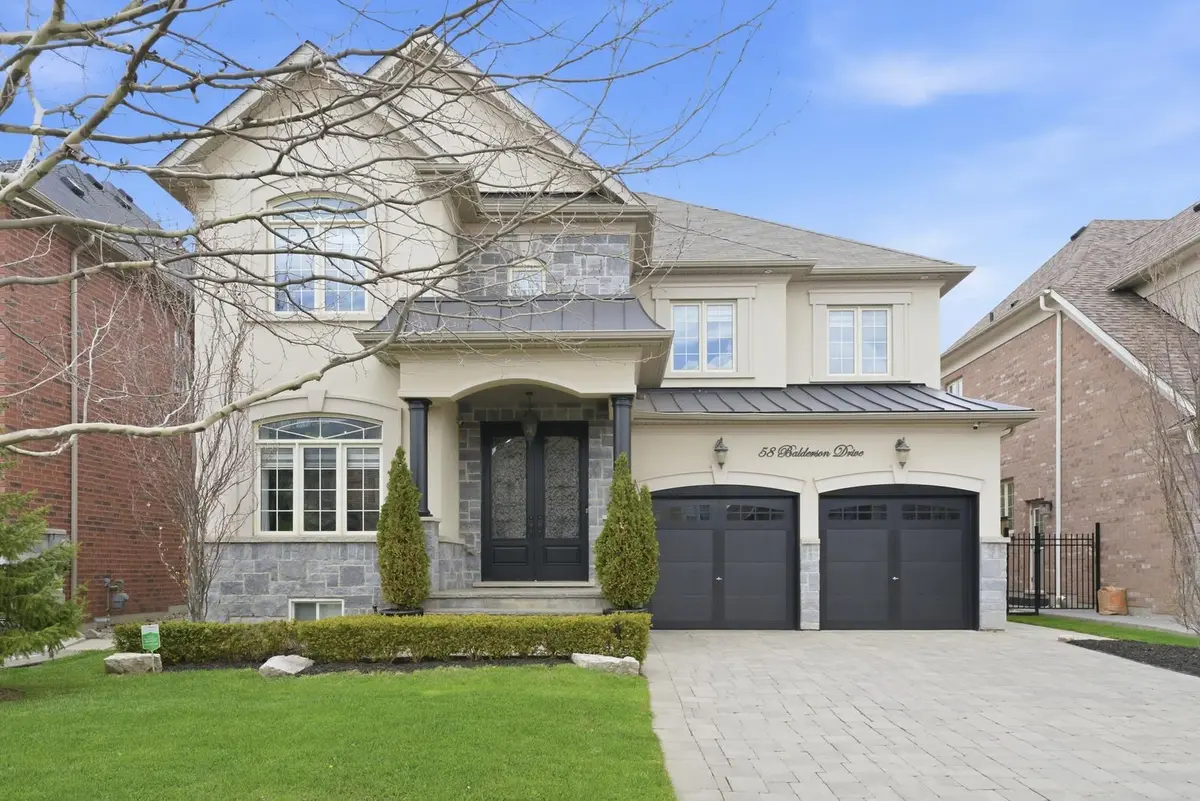
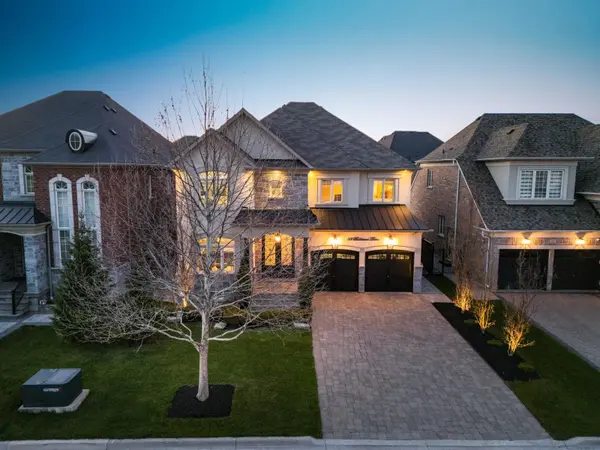
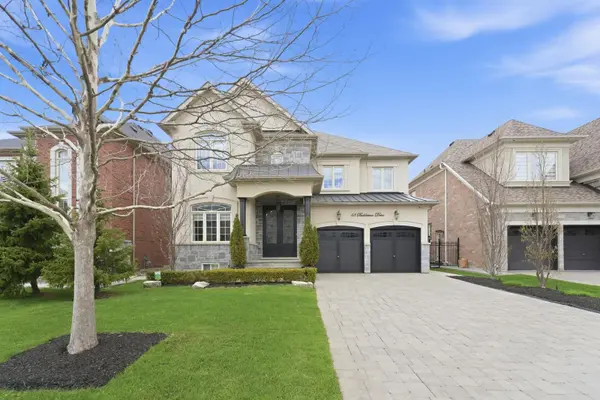
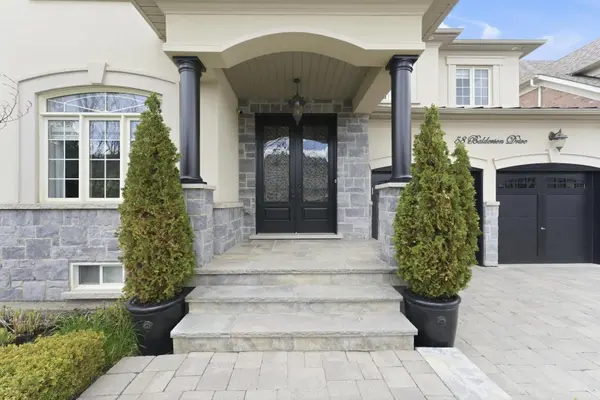
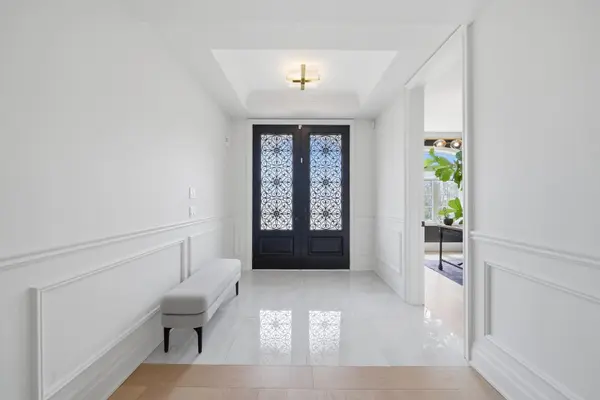
Situated On A 50 X 105 Ft Lot, 58 Balderson Dr. Features 4+1 Bedrooms, 5 Bathrooms, And 3,710 Sq.Ft. Above Grade Plus A Partially Finished Basement. Stunning And Professionally Landscaped Exterior With Tall Mature Trees Both In The Front And Backyard, No Sidewalk, And Sprinkler System. The Main Floor Features A Formal Dining Room, Private Office, Spacious Principal Rooms, Stunning Two Storey Family Room, And Mud Room With Custom Organizers. Large Family Sized Kitchen With Centre Island, Top Of The Line Stainless Steel Appliances, And Breakfast Area With Walkout To The Backyard. Features Include Upgraded Hardwood Flooring Throughout The Main And Upper Level, Pot Lights, Wainscotting, Professionally Painted And Designed Interior, Over $100,000 Spent In Quality Upgrades And Finishes, And Tons Of Windows Throughout The Home Offering Incredible Natural Light. The Upper Level Offers Generously Sized Bedrooms, Each With Access To An Ensuite Bathroom. The Primary Bedroom Features A Walk In Closet And 4 Piece Ensuite. Basement Includes An Additional Laundry Room, Bedroom And 3 Piece Bathroom, With Plenty Of Additional Living Space Ready To Finish To Your Liking. The Backyard Features A Zero Maintenance Setup With A 25 X 12 Heated Salt Water Pool And Mature Trees Offering Incredible Privacy, Creating The Perfect Space For Entertaining, Hosting, Or Unwinding Outdoors. Spacious, Bright, And Well Maintained, This Home Offers A Great Blend Of Comfort And Functionality!
Location
Province ON
County York
Area York
Rooms
Family Room Yes
Basement Partial Basement
Kitchen 1
Separate Den/Office 1
Interior
Interior Features Air Exchanger, Central Vacuum, ERV/HRV
Cooling Central Air
Fireplaces Type Natural Gas
Exterior
Parking Features Private Double
Garage Spaces 2.0
Pool Inground, Salt
Roof Type Asphalt Shingle,Metal
Lot Frontage 50.2
Lot Depth 105.31
Total Parking Spaces 6
Building
Foundation Poured Concrete
Others
Senior Community Yes
Security Features Alarm System,Carbon Monoxide Detectors,Smoke Detector
ParcelsYN No
Read Less
Want to know what your home might be worth? Contact us for a FREE valuation!

Our team is ready to help you sell your home for the highest possible price ASAP
Nearby Locations