
-
-
For more information regarding the value of a property, please contact us for a free consultation.
159 Church AVE Toronto C14, ON M2N 4G4
5 Beds
7 Baths
Key Details
Sold Price -
Property Type Single Family Home
Sub Type Detached
Listing Status Sold
Purchase Type For Sale
Approx. Sqft 3500-5000
Municipality Toronto C14
Subdivision Willowdale East
MLS Listing ID C13122464
Sold Date -
Style 2-Storey
Bedrooms 5
Annual Tax Amount $20,616
Tax Year 2025
Property Sub-Type Detached
Property Description
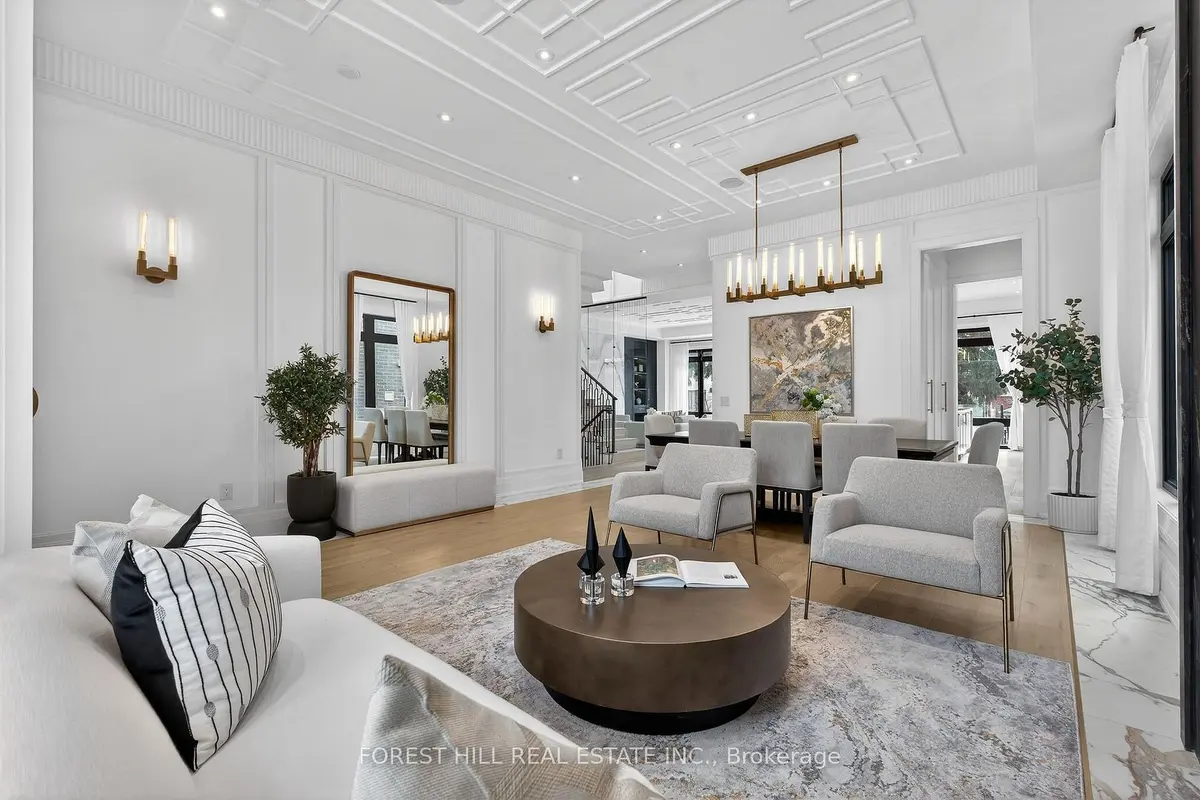
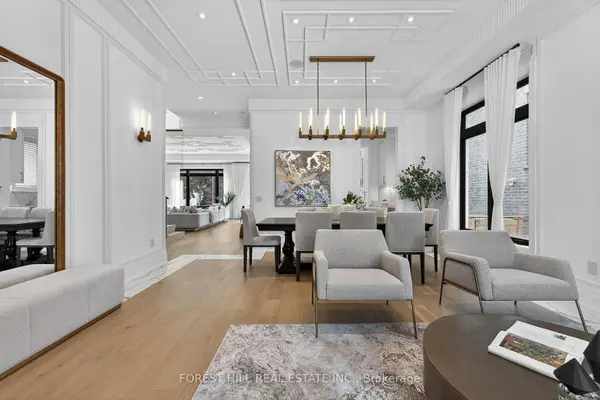
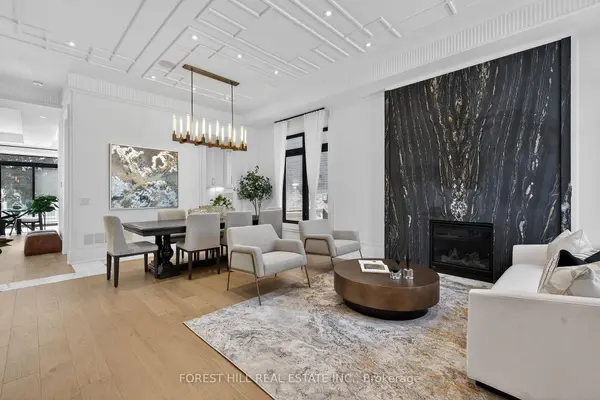
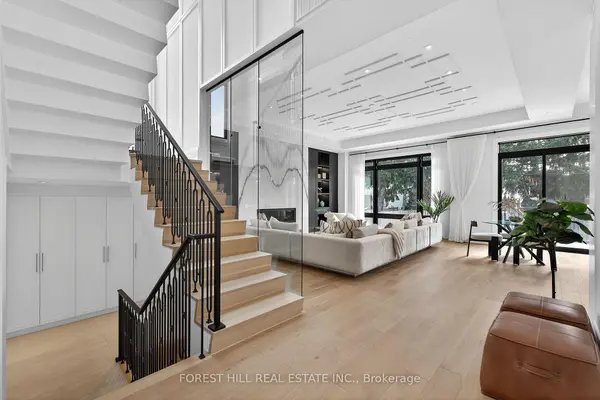
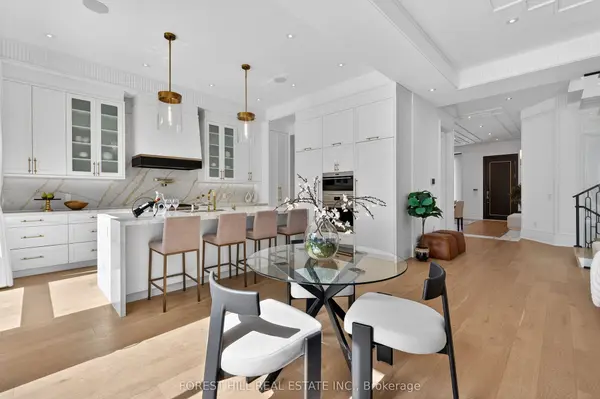
***TARION WARRANTY(Ontario New Home Warranty)***Welcome to a beautiful, custom-built an ----- SPECTACULAR ------ residence blends timeless elegance with modern luxury, offering an exceptional living experience in a fabulous and sought-after neighbourhood, Willowdale East. Thoughtfully designed for both flow and functionality 5+1Bedrooms(Versatility ---- a 5th Bedrooms could be used as a Guest Bedroom or Home Library/Office) and luxurious lifestyle in mind(This home is perfect for discerning buyers seeking luxury, comfort, and modern style). The main floor welcomes you with an open concept living space, featuring intricate Italian Calacatta marble feature flooring combined hardwood floor, a 11ft tray ceiling and beautifully paneled walls, exuding timeless elegance. The refined living and dining rooms boast a cozy gas fireplace with beautiful mantel, and floor to ceiling windows, combined with a good-sized dining room. The dream kitchen balances form and function with a large centre island, offering exquisite countertops and backsplash, top-tier appliance(SUBZERO and WOLF brands), elegant severy area with ample pantry and a spacious breakfast area ideal for family meals. Seamlessly flowing, the spacious family room, with a gas fireplace, built-in shelves and south exposure, welcoming endless natural sunlight. This family room is soul of this home, perfect place to relax or gather .Upstairs, the primary suite is a delightful sanctuary, exquisitely appointed with a spa-inspired & heated floor bathroom, oversized walk-in closet, and a serene views and sunny south exposure. Three additional bedrooms are equally well-appointed with each private ensuites, ensuring ultimate privacy and comfort for all. The professionally finished basement features a spacious rec room with an open gym area, and a nanny's room. Outdoors, the grounds are meticulously maintained, open views and south exposure, sunny for family's quiet reflection!!****TOP-RANKED SCHOOL ----- EARL HAIG
Location
Province ON
County Toronto
Community Toronto C14
Area Toronto
Zoning Residential
Rooms
Family Room Yes
Basement Finished with Walk-Out
Kitchen 1
Separate Den/Office 1
Interior
Interior Features Central Vacuum, Auto Garage Door Remote, Carpet Free
Cooling Central Air
Exterior
Exterior Feature Lawn Sprinkler System
Parking Features Private
Garage Spaces 2.0
Pool None
View Garden
Roof Type Shingles
Lot Frontage 50.0
Lot Depth 127.0
Total Parking Spaces 6
Building
Building Age 0-5
Foundation Other
Others
Senior Community Yes
Security Features Alarm System,Smoke Detector,Security System
ParcelsYN No
Read Less
Want to know what your home might be worth? Contact us for a FREE valuation!

Our team is ready to help you sell your home for the highest possible price ASAP
Nearby Locations