



-
-
For more information regarding the value of a property, please contact us for a free consultation.
14 Evershot CRES Markham, ON L6E 0L5
5 Beds
6 Baths
Key Details
Sold Price -
Property Type Single Family Home
Sub Type Detached
Listing Status Sold
Purchase Type For Sale
Approx. Sqft 3500-5000
Subdivision Wismer
MLS Listing ID N13104996
Sold Date -
Style 2-Storey
Bedrooms 5
Annual Tax Amount $9,299
Tax Year 2025
Property Sub-Type Detached
Property Description
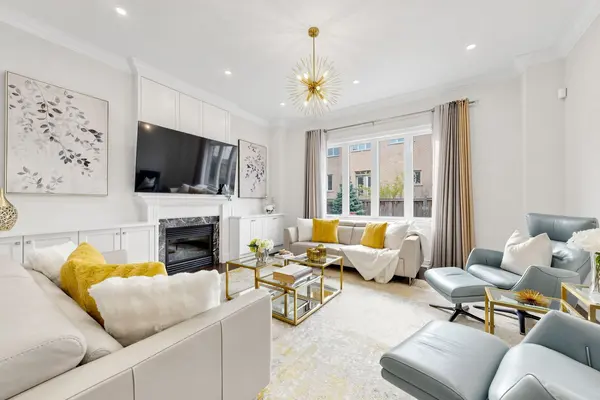
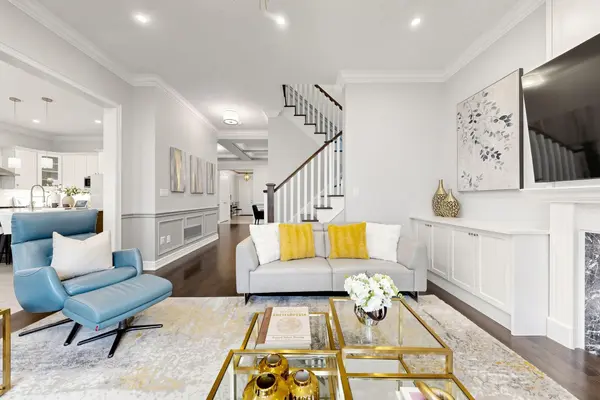
Absolutely Stunning 5 Bedroom Detached Home With 3 Ensuites And Rare 3 Car Tandem Garage In Prestigious Wismer Community, Featuring 10' Ceiling On Main Floor And 9' Ceiling On Second Floor, This Exceptional Home Offers A Bright Open Concept Layout With Premium Upgrades Throughout, Elegant Hardwood Flooring, Oak Staircase, Gas Fireplace, Lot Of Pot Lights, Wainscoting And Waffle Ceiling, Chef's Gourmet Kitchen Features Stainless Steel Appliances, Quartz Countertops, Backsplash, Abundant Cabinetry And Large Center Island, A Magnificent Primary Suite With A Spacious Sitting Area, 2 W/I Closets And Spa-Inspired 5 Pc Ensuite With Flameless Glass Shower, Spacious Bedrooms, Professionally Finished Basement With Additional Bedroom, 3 Pc Bathroom, Plenty Of Storage, Wet Bar And Built-In Speaker System - Perfect For Entertainment, Close To Park, Public School, Go Train, Hospital, Community Center, Markville Mall, Chinese Supermarket, Hwy 407 And Top Ranking Bur Oak Secondary School. A Rare Opportunity To Own A Truly Move-In Ready Luxury Family Home.
Location
Province ON
County York
Area York
Rooms
Family Room Yes
Basement Finished
Kitchen 1
Separate Den/Office 1
Interior
Interior Features Auto Garage Door Remote, Storage, Water Softener
Cooling Central Air
Exterior
Parking Features Private Double
Garage Spaces 3.0
Pool None
Roof Type Asphalt Shingle
Lot Frontage 50.2
Lot Depth 87.43
Total Parking Spaces 5
Building
Foundation Concrete
Others
Senior Community Yes
ParcelsYN No
Read Less
Want to know what your home might be worth? Contact us for a FREE valuation!

Our team is ready to help you sell your home for the highest possible price ASAP
Nearby Locations